Key Takeaways
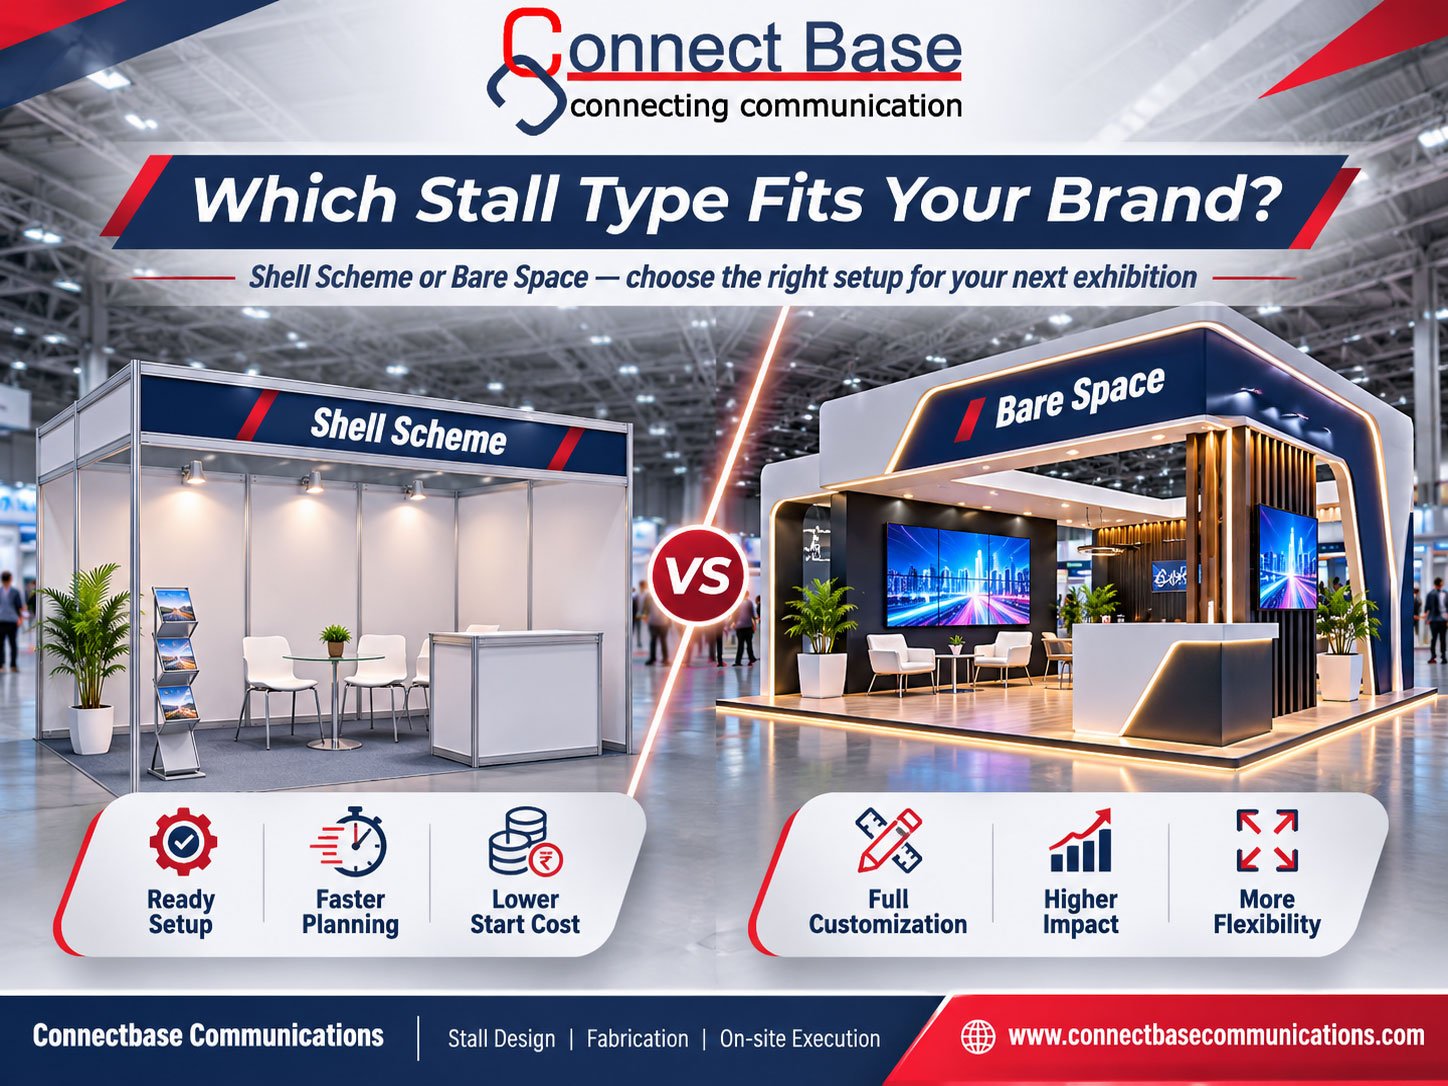
- A shell scheme stall comes with basic walls, fascia, carpet, lights and furniture from the organiser; bare space (raw space) is just the floor, and you build everything.
- Shell scheme suits first-time exhibitors, small plots and tight timelines; bare space suits brands that need visibility, demos, meeting rooms or a consistent look across shows.
- Compare total cost, not the space rate: bare space needs a separate stall build, while shell scheme usually costs more per square metre but includes the basic structure.
- A shell scheme can be upgraded with custom graphics, counters, lighting and flooring, within the organiser's rules on fixing to panels and height.
- Decide early: the booking choice affects deadlines, approvals and whether you need a stall contractor at all.
When you book space at an exhibition, the organiser usually asks one question before anything else: do you want a shell scheme stall or bare space? The choice looks like a pricing option on a booking form, but it decides how your stall will look, how much design freedom you have, which deadlines apply to you and whether you need a stall contractor at all.
This guide explains the difference between shell scheme and bare space stalls, compares cost and design freedom, and shows how to get more out of a shell scheme if that is what you book.
What Is a Shell Scheme Stall?
A shell scheme is a ready-made booth that the organiser builds for you. It is usually made from a standard system of aluminium uprights and white panels, the kind often called an octanorm system. The exact package varies by show, but a typical shell scheme includes:
- Back and side walls made of white panels
- A fascia board above the front with your company name and stall number
- Carpet on the floor
- A few spotlights and a power socket
- Basic furniture, such as an information counter, a table and chairs, and a waste basket
You arrive, add your products and graphics, and start exhibiting. Shell scheme stalls are often offered in small modules, such as 9 sq m (3m × 3m), and in multiples of that size.
What Is Bare Space (Raw Space)?
Bare space, also called raw space, is exactly that: a marked area of hall floor with nothing on it. You or your stall contractor design and build the whole stall, including walls, flooring, ceiling elements, lighting, storage, counters and graphics.
Many organisers set a minimum plot size for bare space and ask for stall drawings, contractor registration and other approvals before build-up. Power is usually ordered separately.
Shell Scheme vs Bare Space: Side-by-Side Comparison
| Factor | Shell scheme | Bare space |
|---|---|---|
| What you get | Walls, fascia, carpet, lights, basic furniture | Floor area only |
| Design freedom | Limited to graphics, furniture and add-ons | Complete, within venue rules |
| Visibility in the hall | Similar to neighbouring stalls | Can stand out with height, shape and lighting |
| Typical plot size | Small modules, often from 9 sq m | Usually larger plots; minimum set by organiser |
| Space rate | Usually higher per sq m, because the structure is included | Usually lower per sq m, but the stall build is extra |
| Stall contractor | Optional | Needed |
| Approvals | Fewer; mainly graphics and extra power | Drawings, contractor registration, power, sometimes structural details |
| Planning time | Short | Longer; start six to eight weeks ahead for a custom build |
| Reuse across shows | Only your graphics and accessories | A reusable stall structure can travel with you |
How the Costs Really Compare
A common mistake is comparing only the space rate on the booking form. The shell scheme rate per square metre is usually higher, but it already includes the basic booth. Bare space looks cheaper per square metre, but you also pay for the stall build.
To compare fairly, calculate the total cost of the stall at that show:
- Shell scheme: space cost + custom graphics + any furniture, lighting or AV upgrades + extra power, if needed.
- Bare space: space cost + stall design and fabrication + power + transport, installation and dismantling + organiser charges such as contractor deposits.
For a small plot and a single show, shell scheme often costs less in total. For a larger plot, a high-visibility position or a stall that will be reused at several shows, bare space with a custom or reusable build often gives better value for the money spent. Our exhibition stall cost guide explains what drives fabrication prices.
When Shell Scheme Is the Right Choice
Shell scheme makes sense when:
- You are exhibiting for the first time and want to test a show before investing in a full build.
- Your plot is small, typically 9 to 18 sq m, where a custom structure would add cost but little extra impact.
- Time is short. If you decide to exhibit a few weeks before the show, a shell scheme avoids drawing approvals and fabrication time.
- Your products do the talking, for example small components, samples or printed materials that need display shelves rather than architecture.
- You exhibit as part of a pavilion where a uniform look is expected.
When Bare Space Is Worth It
Bare space is usually the better choice when:
- Visibility matters. In a large hall, a custom stall with height, lighting and a clear shape is far easier to spot than a white box.
- You need specific spaces, such as a meeting room, storage, a demo area or a product launch stage.
- You are showing machinery that needs specific floor loading, power and safety zones.
- You exhibit at several shows a year and want the same branded stall in every city.
- Your brand image is premium, and the standard shell look would undersell it.
Our guide to choosing the right stall size and our comparison of open-side, corner and island layouts will help you decide what plot to book.
How to Upgrade a Shell Scheme Stall
If you book a shell scheme, you do not have to accept a plain white box. Within the organiser's rules, you can change a great deal:
- Full-wall graphics. Printed fabric or vinyl panels sized to the shell walls transform the look. Check how the organiser allows graphics to be fixed; many do not allow nails, screws or paint on the panels.
- A branded counter. Replace the standard information counter with a custom reception counter that carries your logo and stores brochures.
- Better lighting. Add LED strips, product spotlights or backlit panels. Order extra power from the organiser if needed.
- Flooring. A raised platform or a different floor finish separates your stall from the aisle carpet.
- Furniture and display. Branded display shelves, plinths, a screen on a stand or a small lounge corner make the stall feel more considered.
- Removing panels. Some organisers allow you to remove side panels or the fascia for an open look; others do not. Ask before you plan the design.
Tips for making small plots look bigger are covered in our article on making a small exhibition stall look bigger and more premium.
A Simple Way to Decide
If you are still unsure, run through these questions in order:
- Is this my first time at this show? If yes, and the plot is small, a well-dressed shell scheme is a sensible, lower-risk start.
- Do I need anything a shell scheme cannot provide? A meeting room, storage, a machine demo, a stage or height for visibility all point to bare space.
- How many shows will I do this year? If several, a reusable custom stall on bare space spreads the build cost across events.
- How much time do I have? If the show is only a few weeks away, shell scheme avoids drawing approvals and fabrication time.
- What do my competitors do at this show? If most of them build custom stalls, a plain shell scheme may make your brand look smaller than it is.
Common Mistakes With Shell Scheme Stalls
- Using the standard fascia only. Without custom graphics, a shell scheme looks like every other stall in the row.
- Printing graphics before checking panel sizes. Shell panel systems have fixed visible areas. Ask the organiser or your designer for exact dimensions.
- Overfilling the stall. Too many products, standees and brochure racks make a 9 sq m stall feel cramped. Display your best products and keep the rest in storage.
- Leaving out lighting. The basic spotlights in a shell package are rarely enough to make products stand out.
- Ignoring the rules on fixing. Tape, nails or adhesive on shell panels can lead to damage charges.
Questions to Ask the Organiser Before You Book
- What exactly is included in the shell scheme package for this show?
- What is the minimum size for bare space, and are corner or island plots available?
- What are the height limits for shell scheme add-ons and for bare space stalls?
- How can graphics be fixed to shell scheme panels?
- Can shell scheme panels or the fascia be removed?
- What approvals, deposits and deadlines apply to bare space contractors?
- How is extra power ordered and charged?
The answers are usually in the exhibitor manual. Our guide on the exhibition stall approval process explains the documents organisers typically ask for.
Frequently Asked Questions
What is the difference between shell scheme and bare space?
A shell scheme is a basic booth built by the organiser, with walls, fascia, carpet, lights and furniture. Bare space is an empty floor area on which you or your contractor build the entire stall.
Is shell scheme cheaper than bare space?
The shell scheme rate per square metre is usually higher, but it includes the basic stall. Bare space is usually cheaper per square metre, but you pay separately for design and fabrication. Compare the total cost of each option for your plot and show.
Can I use a stall designer for a shell scheme stall?
Yes. A designer can plan wall graphics, a custom counter, lighting, flooring and display units that fit the shell scheme and follow the organiser's rules.
What is the minimum size for bare space?
It depends on the organiser and the show. Many set a minimum, and some require larger plots for island stalls. Check the booking form or exhibitor manual.
Can I convert a shell scheme booking to bare space?
Some organisers allow it before a deadline, depending on availability and hall layout. Ask the organiser as early as possible, because bare space also brings additional approvals.
Get Advice on Your Stall Booking
Connectbase Communications has been designing and building exhibition stalls since 2009, from compact shell-scheme booths to large custom builds. If you are unsure whether to book shell scheme or bare space, share your show, plot options and objectives with us. We will help you compare the options and prepare a design and quotation for the one that suits you.
Explore our exhibition stall design and fabrication services, or contact us to request a quotation.