Key Takeaways
- The first choice is shell scheme (a ready-made organiser booth) or raw space, where you rent bare floor and build your own stand.
- Stall position sets how many sides are open: inline, corner, peninsula or island, and each changes the layout.
- Modular stands suit frequent exhibitors; custom-built stands suit major shows, launches and strong brand displays.
- Double-decker stands add a private upper deck for meetings but need more approvals and build time.
- Choose by goals, products on display, how often you exhibit, the space you need and the time available.
Exhibitors booking their first few shows in India quickly run into terms like shell scheme, raw space, island, modular and double-decker. This guide explains the main types of exhibition stands used at Indian exhibitions and when each one suits an exhibitor, so you can choose the right format before you book space or brief a designer.
It helps to think of stand types in three layers: what the organiser gives you (shell scheme or raw space), where the stand sits in the hall (how many sides are open), and how the stand is built (modular, custom, double-decker or as part of a pavilion).
Shell scheme vs raw space
This is the first decision, and it is usually made when you book space with the organiser.
Shell scheme stalls
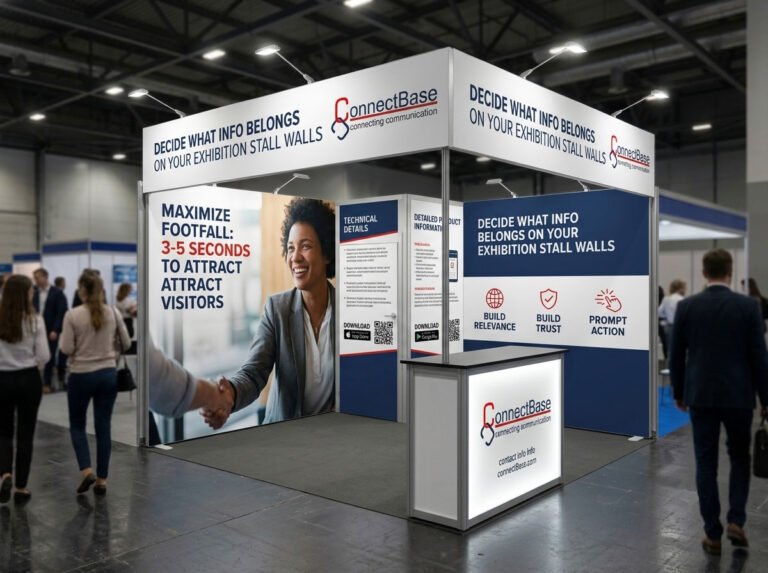
A shell scheme stall is a ready-made booth supplied by the organiser. It typically comes with aluminium-frame partition walls with white panels, carpet, a fascia board with your company name, a few lights, a power socket and basic furniture such as a table and chairs. Shell schemes are commonly offered in small sizes like 9 or 12 sq m.
When it suits: first-time exhibitors, small businesses, companies testing a new show, and anyone with a tight budget or little time. You can improve a shell scheme with printed panel graphics, a branded counter, product shelving, extra lighting or a pop-up backdrop, but the structure itself stays standard, so there is limited scope to look different from the stalls around you.
Raw space (bare space)
With raw space you rent only the floor area. You appoint your own stall designer and fabricator, submit stall drawings to the organiser for approval, and follow their rules on height, open sides, fire-retardant materials and electrical work. Organisers often set a minimum area for raw space bookings.
When it suits: exhibitors who need a specific layout, a demo area, a meeting room, heavy machinery, stronger branding, or simply more space than a shell scheme allows. Every other stand type in this guide is built on raw space.
Stand types by open sides
Organisers price and allot stalls by how many sides face an aisle. The more open sides, the more visibility you get, and usually the higher the space rent.
- One-side open (inline or row stall): open only to the front aisle, with neighbours on the other sides. Suits small displays and tight budgets; the design must work from the front.
- Two-side open (corner stall): at the end of a row, facing two aisles. Suits exhibitors who want more visibility without a large area.
- Three-side open (peninsula): one shared wall and three aisle-facing sides. Suits mid-sized exhibitors who want a strong presence and a back wall for storage or a meeting room.
- Four-side open (island): open on all sides with no neighbours. Suits larger brands and product launches that want visitors to approach from any direction.
Each layout changes how you place products, counters and walls. Our guide on open-side, corner and island stall layouts explains the design choices for each one.
Modular stands
Modular stands are built from reusable system components, usually aluminium frames, panels and tension-fabric graphics, that can be assembled in different configurations. The same kit can be set up as a corner stall at one show and a larger three-side open stall at another, with new graphics each time. Many exhibitors combine a modular frame with a few custom-built pieces, such as a reception counter or feature wall, to get a more individual look.
When it suits: companies that exhibit several times a year, want a consistent look across shows and prefer faster set-up with less waste. It is less suited to complex shapes, very tall structures or heavy fixtures.
Custom-built stands
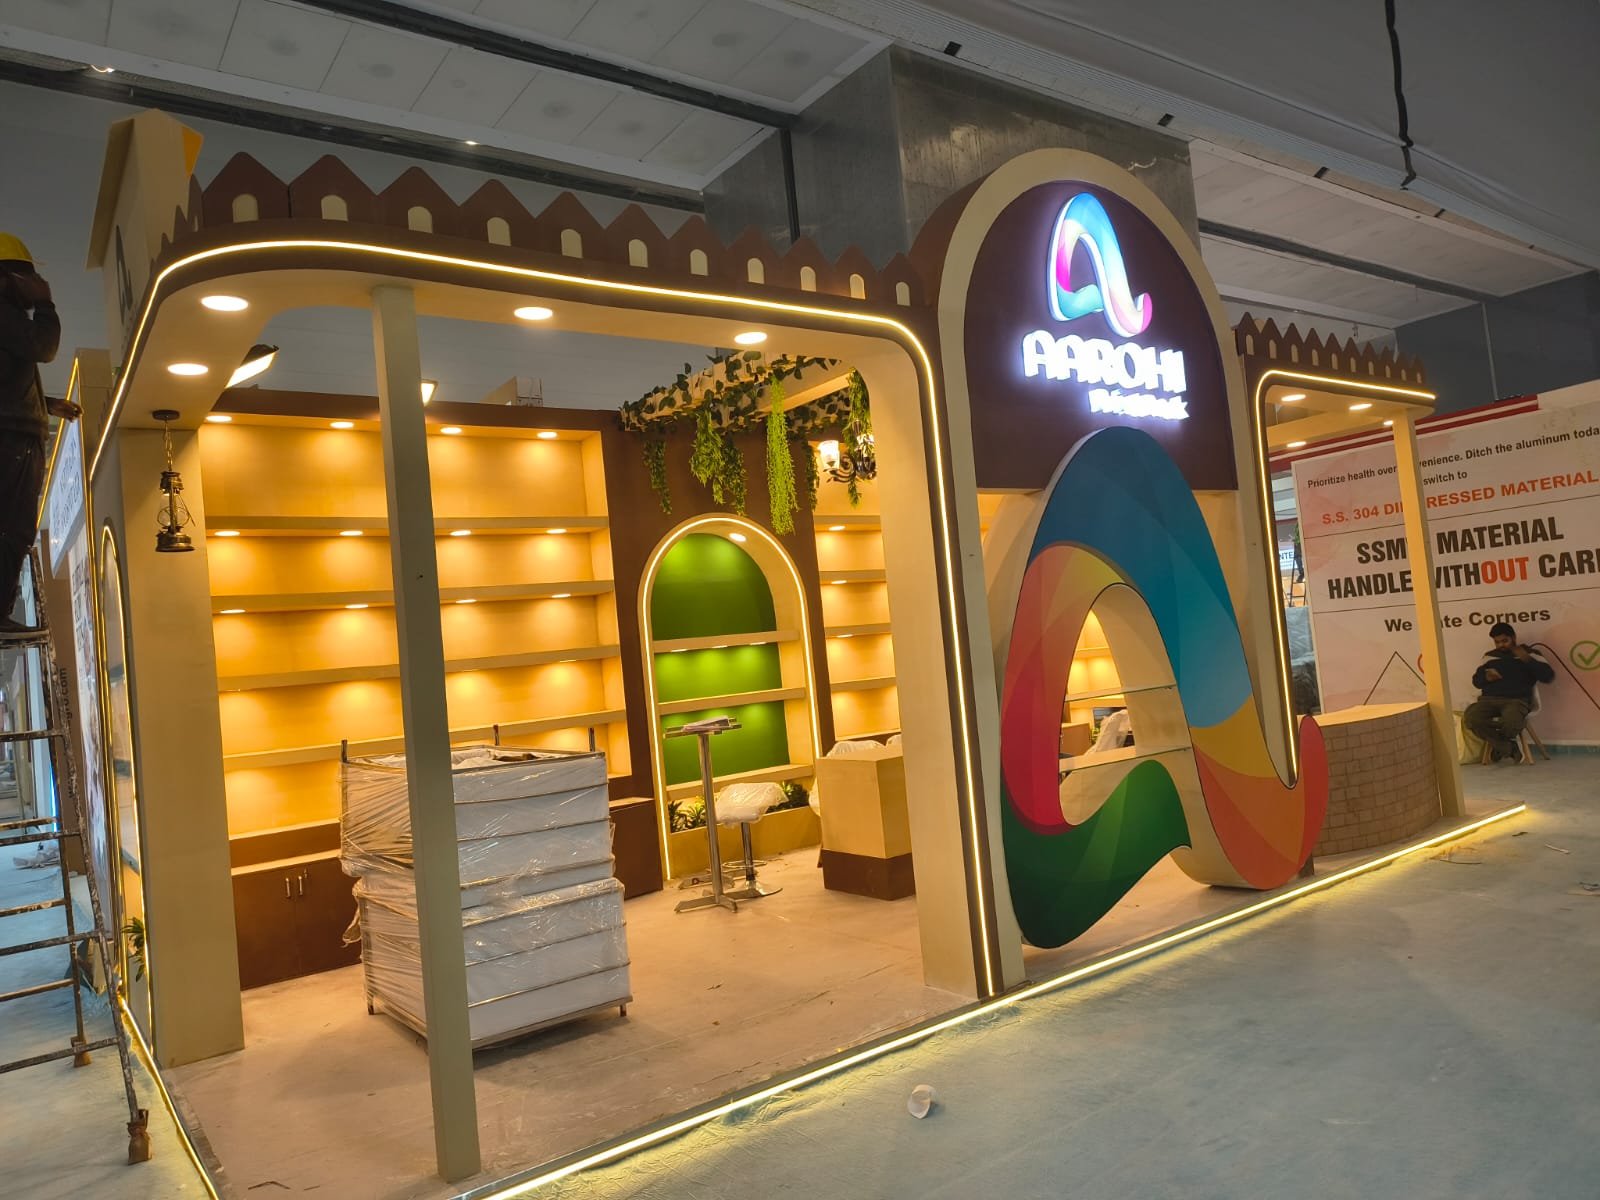
Custom stands are designed and fabricated for a specific brand and show, usually in wood and MDF with paint, laminate or veneer finishes, combined with printed graphics, lighting and AV. They allow any shape, height (within organiser limits), material or feature, from curved walls and product podiums to enclosed meeting rooms, demo zones and storage.
When it suits: exhibitors at a major show, brands launching a product, and anyone whose display or brand needs a layout a system kit cannot deliver. A custom build needs more planning time, design approvals and fabrication, and most of it is not reused. Our comparison of custom and modular exhibition stalls goes into the trade-offs in detail.
Double-decker stands
A double-decker stand has two levels: the ground floor for display and visitor interaction, and an upper deck typically used for meeting rooms, a lounge or hospitality. It gives you more usable area on the same footprint and a structure visible from across the hall.
Double-deckers involve more than a normal build. Organisers usually allow them only on raw space above a certain size, may charge additional rent for the upper floor, and ask for structural drawings and safety certification before approval. Staircases, load capacity, railings and fire safety all need careful engineering, and set-up takes longer.
When it suits: large exhibitors on island or peninsula space who hold many meetings during the show and need private space without giving up display area.
Pavilions
A pavilion is a larger area where several exhibitors are grouped under a common identity, such as a state, a country, an industry association or a cluster of companies from one sector. The pavilion organiser usually books the space and appoints one contractor to build a uniform design, with individual stalls or counters for each participant inside it.
When it suits: small and medium businesses that want a presence at a large show without managing their own build, and bodies that want to present a group of companies together. Individual exhibitors get less control over the design, so check what branding space you will have within the pavilion.
How to choose the right stand type
Answer these questions before you book space:
- What are your goals? Lead generation, a product launch and dealer meetings each need different layouts.
- What will you display? Heavy machinery, live demos or large products push you towards raw space and a custom or robust modular build.
- How often do you exhibit? Frequent exhibitors usually benefit from modular or reusable elements.
- How much space do you need? Our guide on choosing the right exhibition stall size helps you work this out.
- How much time do you have? Custom and double-decker builds need the longest lead time for design, approvals and fabrication.
Getting help with your stand
Connectbase Communications has been designing and fabricating exhibition stalls for clients across India since 2009, with in-house design and production facilities in Ahmedabad, Mumbai and Delhi. Our exhibition stall fabrication services cover custom wood and MDF builds as well as modular systems.
If you are unsure which stand type fits your next show, talk to our team or call +91 7600576410.