
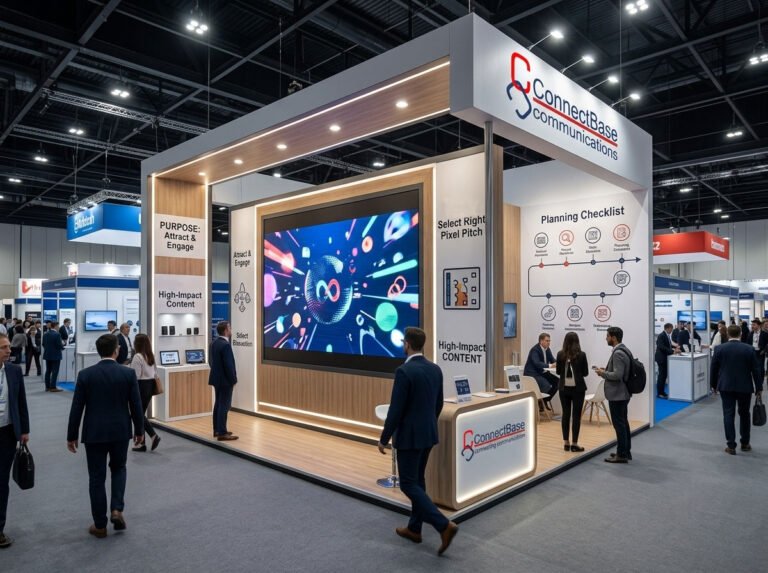
Exhibition Stall Design & Fabrication
Every exhibitor walks into a trade show with the same goal: stop visitors in their tracks and turn a five-second glance into a genuine conversation. But what most first-time exhibitors don’t realise is that this outcome is decided weeks before the show even opens — at the design table, not on the show floor.
This is where exhibition stall 3D design becomes the single most important step in the entire process. A well-planned 3D design lets you see, adjust, and perfect your product displays, walkways, and branding elements long before a single panel is cut or a single rupee is spent on fabrication.
In this guide, we’ll walk you through exactly how to plan your product displays using 3D design — what to look for, what mistakes to avoid, and how a professional design-first approach saves you money, time, and stress before your next exhibition.
Many exhibitors treat product display placement as an afterthought — something to figure out once the stall structure arrives at the venue. This is one of the costliest mistakes in exhibition planning.
Once fabrication is complete, your stall’s layout is fixed. If a display counter blocks the entry sightline, if there isn’t enough room for a demo area, or if lighting doesn’t hit your flagship product correctly, there is no easy fix on-site. You either live with the flaw for the entire show or pay for expensive last-minute alterations.
Planning your product displays inside a 3D model first means every one of these issues is caught and corrected on a screen, not on the show floor. This is precisely why our Exhibition Stall Design Services always begin with a detailed 3D visualisation stage before any fabrication drawing is finalised.
A proper 3D design process is far more than a “pretty rendering” to approve. It’s a working blueprint that answers real operational questions:
A skilled design team models all of this in 3D — often with multiple camera angles and walkthrough views — so you’re approving a realistic simulation of the final stall, not guessing from a flat floor plan.
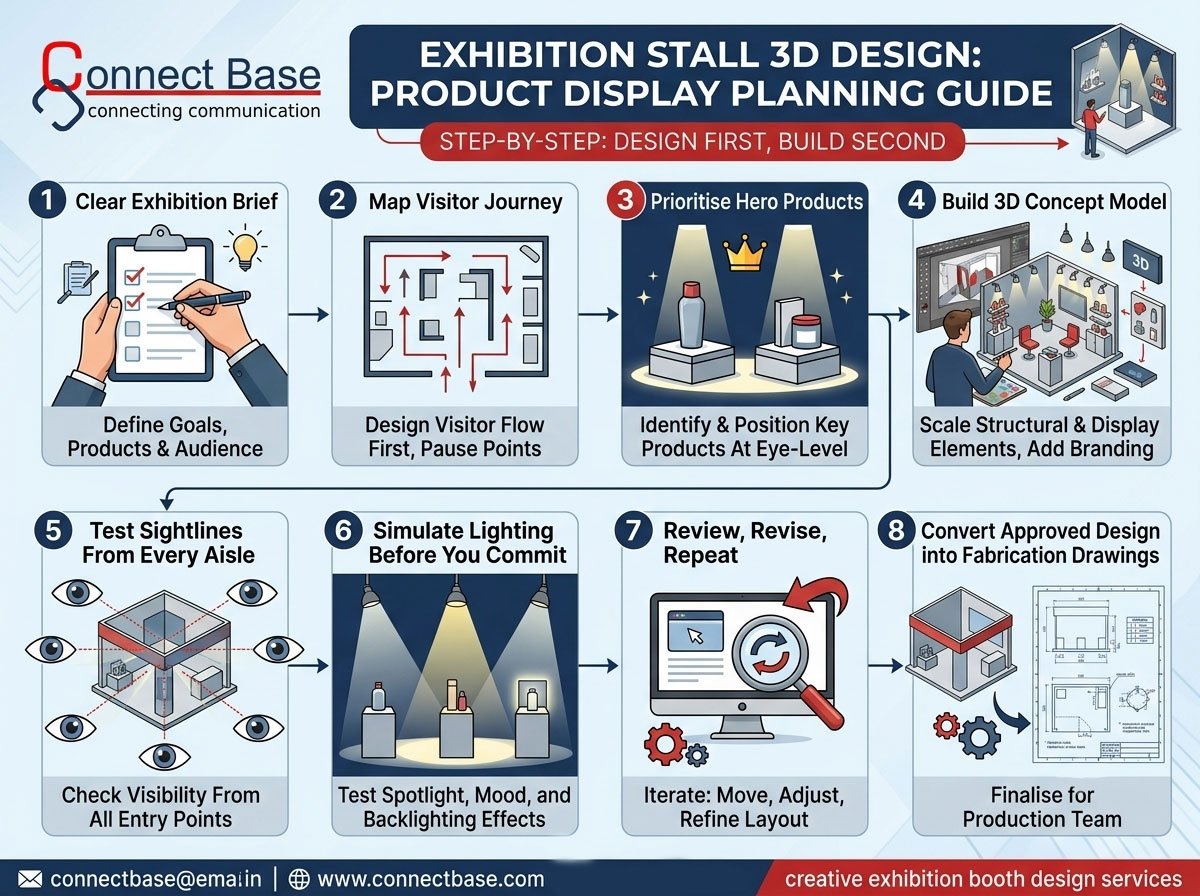
Before any 3D model is built, define the essentials: your stall size, hall location, number of products to display, target audience, and the key message you want visitors to walk away with. This brief becomes the foundation the entire design is built on.
Rather than deciding where products go and then figuring out walkways around them, flip the process. Map how visitors will enter, move, and exit the stall. Identify natural pause points — corners, counters, demo zones — and only then place your key product displays at those high-traffic pause points.
Not every product deserves equal visual weight. Identify two or three “hero” products or services that should command the most prominent positions — typically at eye level, near the entrance, or under focused lighting. Secondary products can be arranged around them in supporting display units.
This is where your brief and layout decisions come to life. A 3D concept model should include:
At this stage, request multiple angles — front view, aerial/top-down view, and at least one walkthrough perspective — so you can evaluate the stall the way a real visitor will experience it.
A common oversight is designing only for the front-facing aisle. In most exhibition halls, stalls are visible from two, three, or even four sides. Review your 3D model from every open side of your stall to make sure your key products and branding are visible no matter which direction a visitor approaches from.
Lighting dramatically changes how a product display feels — and how it photographs for social media and press coverage. A 3D render with accurate lighting simulation lets you test spotlighting on hero products, ambient lighting for the overall mood, and backlit branding — all before physical fixtures are ordered. We cover this in more depth in our related post on how to use lighting to make your exhibition stall more attractive.
The biggest advantage of 3D design is that revisions are virtually free compared to physical changes. Use this stage to iterate — move a display counter, adjust a walkway width, swap a branding panel — until the layout feels right. A good design partner will offer at least two to three rounds of revisions before locking the final design.
Once the 3D design is finalised and approved, it’s translated into precise technical drawings and material specifications for the fabrication team. This is the handover point where design intent becomes buildable reality — and it’s why the fabrication and design stages must work off the exact same approved 3D model, with no guesswork in between. Our Exhibition Stall Fabrication Services team works directly from these approved 3D designs to ensure zero deviation between what you approved and what gets built.
Overcrowding the display area. More products on show doesn’t mean more sales. Cluttered displays overwhelm visitors and dilute focus from your key offerings. A 3D model makes overcrowding obvious long before it becomes a physical problem.
Ignoring walkway width. Displays that look fine on a 2D floor plan can create bottlenecks in 3D once real visitor traffic is simulated. Always check that primary walkways allow at least two people to pass comfortably.
Designing only for the “hero shot” angle. As mentioned above, most stalls are viewed from multiple sides. Design for all of them.
Skipping the walkthrough view. A top-down floor plan alone hides a lot of real-world problems — awkward eye-level views, hidden displays behind counters, or lighting glare. Always insist on an eye-level walkthrough render.
Finalising fabrication before design sign-off. This is the single most expensive mistake exhibitors make. Never allow fabrication to begin on an unapproved or partially approved 3D design.
Beyond aesthetics, planning product displays through 3D design delivers measurable business benefits:
If you’d like to see how a fully planned 3D concept actually becomes a finished, built booth, our related article, from 3D concept to reality: how exhibition stall design becomes a finished booth, walks through the entire journey stage by stage.
At Connectbase Communications, we treat 3D design as the most critical stage of the exhibition process — not a formality before fabrication. With 15+ years of experience designing and fabricating exhibition stalls across Ahmedabad, Mumbai, and Delhi, our approach includes:
Because design and fabrication happen under the same roof, there’s no disconnect between what you approve on-screen and what gets built on the show floor — the exact gap that causes most last-minute exhibition problems.
To see how design elements directly influence conversion at your stall, also read our post on what makes a high-converting exhibition stall.
Your exhibition stall’s product displays shouldn’t be decided on the show floor — they should be tested, refined, and approved inside a detailed 3D design, well before fabrication ever begins. This single shift in process — design-first, build-second — is what separates stalls that quietly blend into the exhibition hall from stalls that stop visitors mid-stride and pull them in.
If you’re preparing for an upcoming trade show and want your product displays planned properly from day one, explore our full range of Exhibition Stall Design services, or browse more expert insights on our exhibition design blog.
Ready to plan your next exhibition stall the right way? Get in touch with Connectbase Communications: 📧 Email: bhavesh.connectbase@gmail.com 🌐 Website: www.connectbasecommunications.com 📞 Call: +91 7600 576410 Or contact us directly here for a free consultation.
Keep reading
WhatsApp us
 +91 7600576410