
3D Exhibition Stall Design
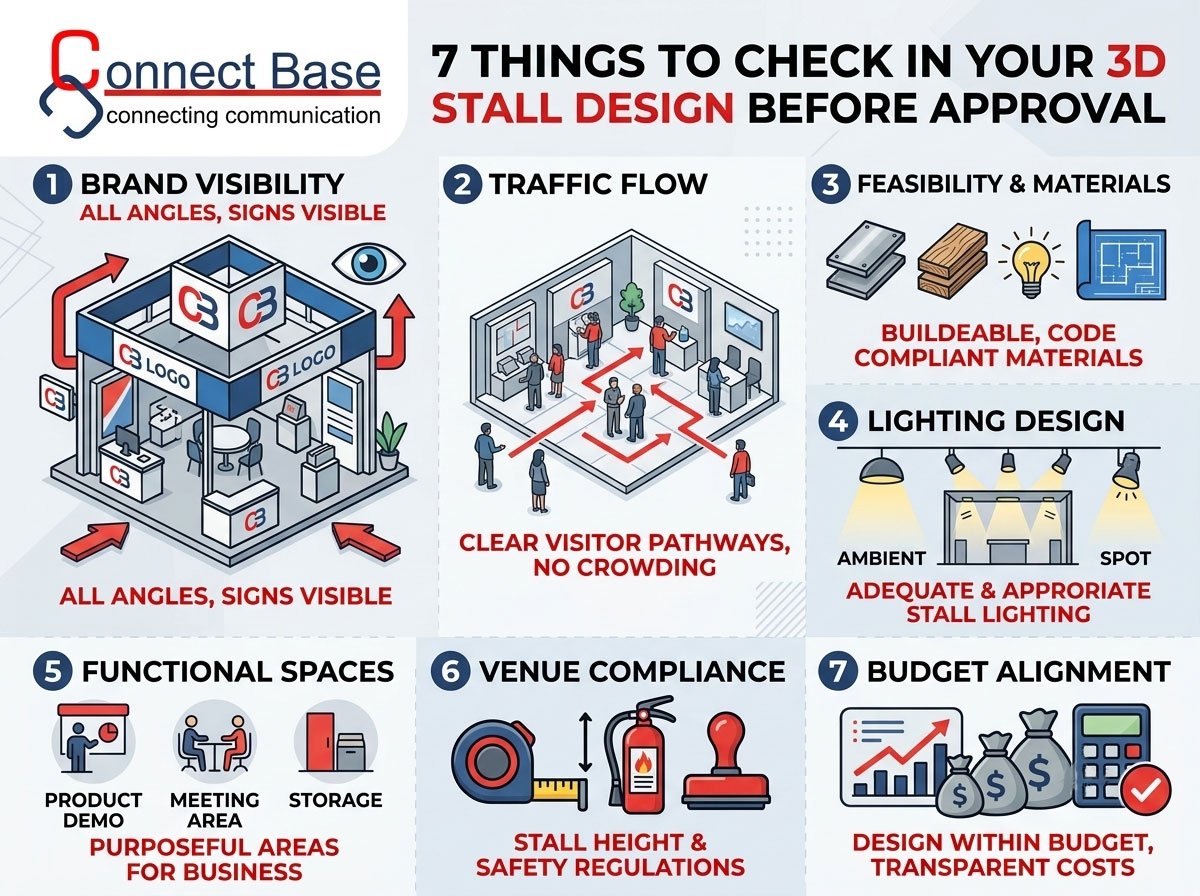
Approving a 3D exhibition stall design is one of the most important decisions you’ll make before a trade show. Once the design is locked, fabrication begins, budgets get committed, and there’s very little room to make changes without losing time or money. Yet many exhibitors rush through the approval stage, focused only on whether the stall “looks good,” and miss critical details that can affect brand visibility, visitor experience, and even compliance with venue regulations.
At Connectbase Communications, we’ve designed and executed exhibition stalls for brands across industries, and if there’s one lesson we keep coming back to, it’s this: a great-looking render is not the same as a great stall design. Before you hit “approve” on that 3D visual your designer sends over, here are seven things you absolutely need to check.
Your exhibition stall isn’t viewed from one fixed point — visitors approach it from the aisle, from the side, from a distance, and sometimes from directly above if the venue has an upper floor or gallery. A common mistake in stall design is optimizing the layout for the “hero shot” — the single front-facing render that looks impressive in a presentation — while ignoring how the stall reads from other directions.
When reviewing your 3D design, rotate the render (or ask your design partner to share multiple angle views) and check:
A stall that looks stunning from one camera angle but disappears from the side aisle is a wasted opportunity. Exhibition budgets are significant, and visibility is the single biggest driver of footfall — so this check deserves more time than a quick glance.
One of the most overlooked aspects of stall design review is circulation — how visitors will actually move through and around your space. A 3D render can make a stall look spacious and inviting, but without walking through the layout mentally (or better, in a 3D walkthrough if your designer provides one), it’s easy to miss bottlenecks.
Things to specifically evaluate:
Poor traffic flow doesn’t just look bad — it directly reduces the number of visitors who feel comfortable entering and engaging with your stall. If people can’t move freely, they’ll often just walk past.
A 3D render can visually represent almost anything — floating structures, oversized cantilevers, intricate lattice work, backlit walls of unusual shapes. The challenge is that not everything that looks good on screen is structurally or practically feasible to build within the given timeline, budget, and venue restrictions.
Before approving, ask your design and fabrication team directly:
This is where working with an experienced stall design and execution partner matters. A good partner will flag feasibility issues at the 3D stage itself, rather than discovering problems once fabrication is already underway — which is far costlier to fix.
Lighting is often treated as an afterthought in stall design reviews, but it fundamentally changes how a space is perceived — both in person and in the 3D render itself. A poorly lit stall, even with excellent structural design, can look flat, uninviting, or make products and graphics hard to see under real exhibition hall conditions (which are usually far brighter and more chaotic than a rendered image suggests).
When reviewing the lighting plan within your 3D design, check:
Remember that 3D renders are often created with dramatic, moody lighting to make the visualization look cinematic. Real exhibition halls are usually brightly lit throughout, which can wash out subtle lighting effects. Always ask your designer how the lighting will actually perform under standard hall conditions.
It’s easy to fall in love with striking design elements — a dramatic central sculpture, an oversized digital wall, an intricate ceiling structure — without evaluating whether they serve a functional purpose or are simply eating up space and budget without adding business value.
Go through your 3D design and categorize every major element into “functional” or “decorative,” and ask honestly:
A stall packed with decorative elements but lacking functional business space might photograph beautifully but underperform in actual lead generation and conversations — which, ultimately, is the real purpose of exhibiting.
Every exhibition venue and event organizer has a detailed set of rules covering stall height restrictions, permissible materials, structural load limits, fire safety requirements, and sometimes even specific guidelines about signage extending beyond your allotted booth space. It’s surprisingly common for exhibitors to approve a beautiful 3D design only to have it rejected or forced into last-minute changes by the venue’s technical team.
Before final approval, verify:
This is a step that’s easy to skip when you’re excited about a design, but non-compliance can lead to on-site modifications, fines, or in worst cases, being asked to dismantle non-compliant elements just before the show opens.
Finally, and perhaps most importantly, check whether the 3D design actually aligns with the budget you’ve allocated. It’s common for design concepts to evolve during the creative process, gradually adding elements that push the final cost well beyond the original estimate — often without a clear conversation about it happening along the way.
Before approving, get clarity on:
A design that exceeds your budget isn’t necessarily a bad design — but it should be a conscious decision, not a surprise you discover after approval when it’s too late to renegotiate.
Approving your exhibition stall design is a moment that deserves careful, structured review — not just a quick “this looks great” glance at a polished render. By checking brand visibility, traffic flow, structural feasibility, lighting, functional space allocation, venue compliance, and budget alignment, you significantly reduce the risk of surprises during fabrication or on show day itself.
At Connectbase Communications, we walk every client through these exact considerations before final sign-off, because we’ve seen firsthand how much of a difference a thorough design review makes to the final outcome on the exhibition floor. A well-reviewed design doesn’t just look good in 3D — it performs well in reality, drives footfall, and supports your business goals at the event.
If you’re currently planning an exhibition stall and want a design partner who takes you through a detailed, transparent review process at every stage, we’d love to help.
Get in touch with Connectbase Communications: Website: www.connectbasecommunications.com Email: bhavesh.connectbase@gmail.com
Keep reading
WhatsApp us
 +91 7600576410