
September 23, 2026
connectc1
Introduction
Every exhibitor faces the same dilemma at some point: you need a private space to discuss deals, pricing, or partnerships with serious prospects, but you also want your exhibition stall to look open, inviting, and easy to walk into. Get this balance wrong, and you either lose confidential conversations to the noisy show floor, or you build a stall so closed-off that footfall drops to zero.
The good news is that private meeting areas and an open, welcoming stall design are not mutually exclusive. With the right layout, materials, and design thinking, you can create a space where sensitive conversations happen comfortably while your stall still pulls in walk-by visitors. At Connectbase Communications, we’ve designed hundreds of exhibition stalls that do exactly this — and in this guide, we’ll walk you through exactly how it’s done.
Why Private Meeting Areas Matter at Exhibitions
Trade shows and exhibitions are where deals actually get made. A visitor who stops at your stall for two minutes of small talk is very different from a qualified lead who wants to sit down, review a proposal, or negotiate terms. If you don’t have a dedicated space for that second kind of conversation, you’re likely to lose it — either to a competitor’s stall with better facilities, or to the general noise and distraction of the show floor.
A well-planned private meeting area allows you to:
- Hold confidential business discussions without prying ears
- Present proposals, pricing, or product demos without distraction
- Build trust with high-value prospects by offering them a professional, focused environment
- Close deals faster by giving decision-makers the space to think and talk
The challenge, of course, is doing this without turning your stall into a walled fortress that visitors feel they need an invitation to enter.
The Core Problem: Privacy vs. Openness
Most exhibitors think of privacy and openness as opposite ends of a spectrum — the more private a space, the less open it feels. But this is a design problem, not a physical law. The real issue isn’t that private spaces close off a stall; it’s that private spaces are often built using the wrong materials and placement.
Solid, floor-to-ceiling walls stacked right at the front of a stall signal “keep out.” Visitors instinctively avoid stalls that look like offices rather than exhibits. But a private meeting area tucked toward the back, framed with materials that suggest privacy without blocking sightlines, does the opposite — it signals credibility and seriousness without ever feeling unwelcoming.
This is where thoughtful exhibition stall design makes all the difference.
1. Place Meeting Areas at the Back or Sides, Never Upfront
The single biggest layout mistake exhibitors make is putting their meeting room right at the entrance. This immediately shrinks your open floor space and makes the stall feel smaller and more guarded from the moment someone walks by.
Instead:
- Position your meeting area toward the rear third of the stall
- Use the front two-thirds for product displays, demo counters, and open interaction zones
- Let the natural flow of the stall guide visitors from open browsing at the front to a private conversation at the back — this mirrors the natural sales journey from curiosity to serious interest
This layout approach is one of the first things our design team maps out during the custom exhibition stand design process, because getting the flow right solves 80% of the privacy-vs-openness problem before a single wall goes up.
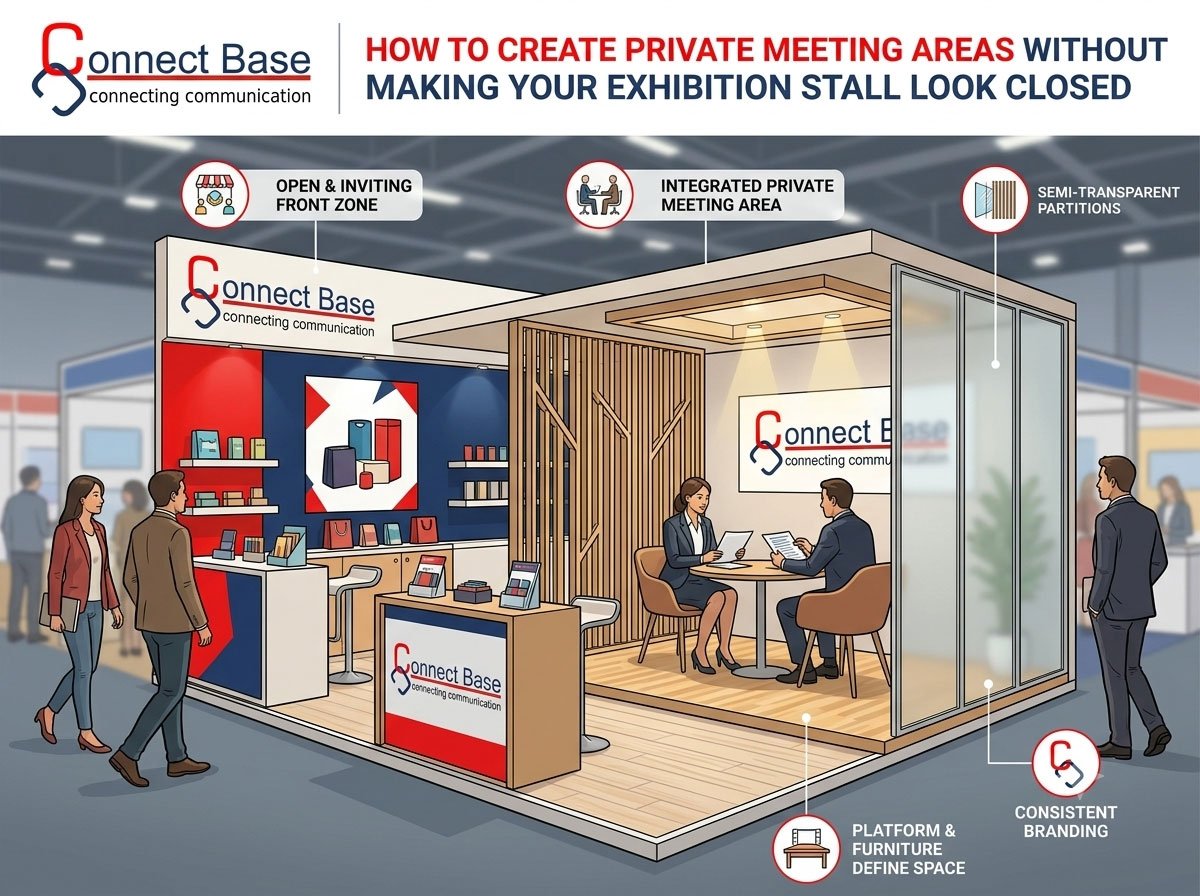
2. Use Semi-Transparent Partitions Instead of Solid Walls
Full-height, opaque walls are the number one culprit behind stalls that look closed. They block sightlines completely, and a visitor walking the aisle has no idea what’s happening (or even that there’s more to see) behind them.
Semi-transparent partitions solve this elegantly. Consider:
- Frosted or fritted glass panels – These allow light and vague movement to pass through while still obscuring detailed conversations and screens.
- Slatted wood or metal screens – These create a rhythm of open and closed sightlines, giving a sense of privacy without a hard visual barrier.
- Fabric scrims and tensioned drapery – Soft, semi-sheer fabric partitions add a premium, almost lounge-like feel while still muting sound and blurring sightlines.
- Perforated metal or laser-cut panels – Increasingly popular in modern stall design, these add a decorative element while filtering both light and view.
Each of these materials tells visitors “something professional is happening here” rather than “you are not welcome here” — a subtle but critical difference in perception.
3. Keep Meeting Area Walls Below Full Height
You don’t need floor-to-ceiling walls to create privacy. In fact, partial-height partitions — typically between 5 to 7 feet — are often more effective for exhibition environments because they:
- Preserve sightlines to your stall’s branding, signage, and hanging structures
- Allow ambient sound from the show floor to blend naturally, reducing the “sealed box” feeling
- Make the space feel like a lounge or consultation corner rather than a locked room
- Keep the overall stall silhouette open when viewed from a distance, which matters enormously for footfall
A meeting nook with waist-to-shoulder-height partitions, soft seating, and good lighting reads as intentional and premium — not closed off.
4. Use Furniture and Level Changes to Define Space (Without Walls at All)
One of the most effective — and often overlooked — techniques is to skip physical walls altogether and use furniture arrangement, flooring changes, or slight platform elevation to define a private zone.
Ideas include:
- A raised platform (even 4-6 inches) for the meeting area, which psychologically signals “different zone” without any visual blockage
- A distinct flooring texture or color change (carpet tile vs. laminate, for example)
- High-backed lounge seating arranged in a horseshoe or cluster that naturally discourages passersby from wandering in
- Statement lighting (a pendant fixture or focused spotlight) over the meeting furniture to visually “frame” the zone
This approach works particularly well for smaller stalls where a fully enclosed room simply isn’t feasible. It’s a technique our team frequently recommends as part of our modular exhibition stall solutions, especially for exhibitors working with compact footprints.
5. Control Sound Without Building a Box
Visual privacy is only half the equation — audio privacy matters just as much, especially for sensitive pricing or contract discussions. Fortunately, you can manage sound without sealing off the space entirely:
- Acoustic panels disguised as branded wall art or backlit graphics absorb sound while doubling as design elements
- Soft furnishings — rugs, upholstered seating, fabric partitions — naturally dampen noise more than hard surfaces
- Directional speakers for your main stall audio/video content, angled away from the meeting zone, reduce sound bleed
- White noise generators, though less common, are used by some enterprise exhibitors during high-stakes meetings
A well-insulated but visually open meeting area gives your prospects the confidence to speak freely, which is often the deciding factor in whether they engage in a deeper conversation at all.
6. Design an Inviting “Threshold” Into the Meeting Area
The entry point to your private zone matters just as much as the zone itself. If it looks like a doorway to a locked office, people won’t approach. If it looks like a natural extension of the stall — an archway, a gap between two display units, a change in flooring — visitors and staff alike will treat it as a natural next step in the conversation rather than a barrier to cross.
Some effective threshold techniques:
- Leave a wide, unobstructed gap (at least 4-5 feet) as the entry point
- Use a subtle overhead beam or lighting change to mark the transition without a physical door
- Avoid actual doors wherever possible — an open threshold consistently performs better for footfall and comfort than a closed one
7. Balance Branding Between the Open and Private Zones
A common mistake is loading all the branding into the open display area and leaving the meeting zone bare. This makes the private area feel like an afterthought — an unbranded back room rather than an extension of your company’s professional image.
Instead, carry your brand identity consistently into the meeting space:
- Branded backdrop panels behind the meeting table
- Consistent color palette and material finishes between zones
- Small brand touches — coasters, printed agendas, branded tablets for presentations — that reinforce professionalism during the meeting itself
This consistency reassures visitors that the private area isn’t a hidden compartment, but a natural, premium part of your overall stall experience — something our team factors into every exhibition booth branding package.
8. Right-Size the Meeting Area to Your Stall
A meeting area that’s too large eats into open floor space and visually dominates a small stall, making the whole thing feel cramped and closed. One that’s too small feels awkward and rushed for actual business discussions.
As a general guideline:
- For stalls under 200 sq ft: a 2-4 person meeting nook with a small high table or lounge seating is usually sufficient
- For stalls between 200-500 sq ft: a proper meeting corner with a table for 4-6 people works well, ideally with partial partitioning
- For stalls above 500 sq ft: consider a fully enclosed (but glass-walled) meeting room, since you have the space to dedicate without compromising the open display area
Getting these proportions right is exactly why professional layout planning matters — it’s rarely something that can be eyeballed on-site.
9. Use Lighting to Separate Zones Without Physical Barriers
Lighting is one of the most underused tools in exhibition design for creating a sense of privacy. A slightly dimmer, warmer light temperature in the meeting zone compared to the bright, high-energy lighting of the open display area creates a natural psychological separation — visitors feel the shift in mood as they move from “browsing” to “discussing” without a single wall being involved.
This technique pairs particularly well with the furniture-and-platform approach mentioned earlier, and it’s a favorite among our design team for stalls that want a premium, lounge-like meeting experience.
10. Test the Design From a Visitor’s Perspective
Before finalizing any layout, walk the stall design from the perspective of someone passing by in the aisle — not from behind the meeting table. Ask:
- Can I see enough of the stall to understand what this company does?
- Does the meeting area look inviting or like a restricted zone?
- Is there a clear, unblocked path for me to enter and engage with the main display?
- Would I feel comfortable walking further into this stall, or does it feel gated?
This perspective check catches design mistakes that are invisible when you’re only looking at floor plans and 3D renders.
Conclusion
Private meeting areas are essential for serious business conversations at exhibitions, but they don’t have to come at the cost of an open, welcoming stall. By placing meeting zones thoughtfully, using semi-transparent materials, controlling sound without sealing the space, and designing an inviting threshold, you can offer both privacy and openness in the same footprint.
At Connectbase Communications, designing this balance is one of our specialties. Whether you need a compact meeting nook for a small booth or a fully branded glass-walled boardroom for a large pavilion, our team can design an exhibition stall that keeps visitors walking in and keeps your serious conversations private.
Ready to design a stall that balances openness with privacy? Get in touch with our team at bhavesh.connectbase@gmail.com or visit www.connectbasecommunications.com to start planning your next exhibition stand.
Related Services
- Custom Exhibition Stall Design
- Modular Exhibition Stands
- Exhibition Booth Branding
- Double-Decker Exhibition Stalls
Related Blog Posts
- How to Choose the Right Exhibition Stall Size for Your Budget
- 10 Exhibition Stall Design Trends to Watch This Year
- Maximizing Footfall: Layout Tips for Small Exhibition Booths
- Portable vs. Custom Stalls: Which Is Right for Your Brand?
