Key Takeaways
- Share the organiser's exhibitor manual with your designer at the briefing stage, because height, setback and material rules shape the design.
- Track every drawing approval deadline and freeze the footprint and structure early, even if graphics come later.
- Short build-up windows are managed by doing as much work as possible in the workshop and packing components carefully.
- List every powered item before ordering power, and separate lighting circuits from equipment circuits.
- A detailed 3D design and quality checks from workshop to hall reduce late changes, budget pressure and site problems.
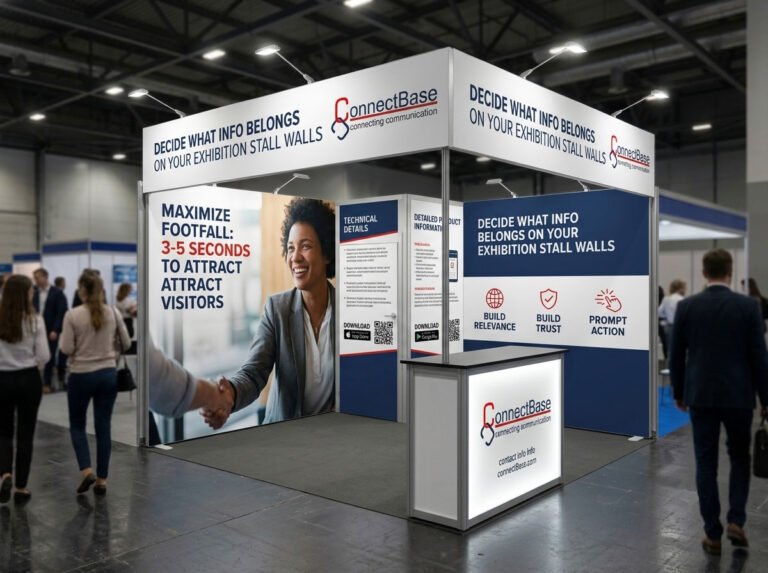
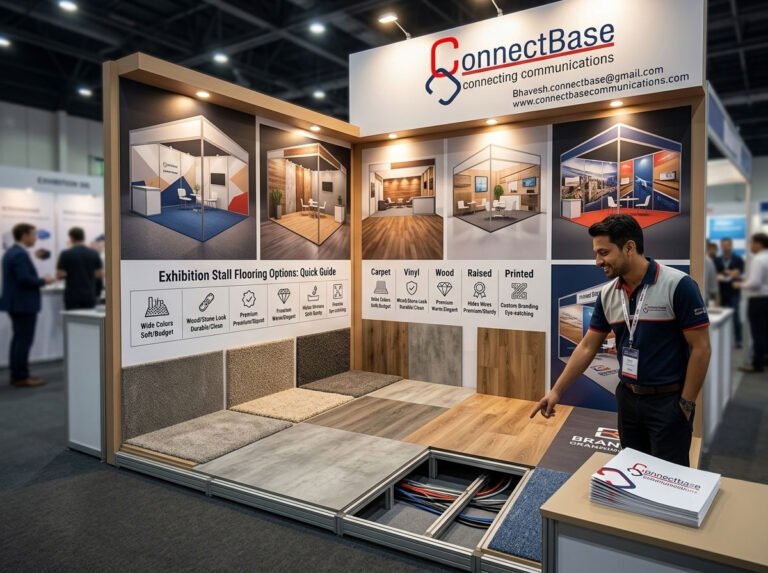
Most problems in an exhibition stall project do not come from the design idea itself. They come from the rules, deadlines, logistics and site conditions that sit around it. This article walks through the real challenges in exhibition stall design and fabrication, from organiser approvals to quality checks on the last night, and explains how exhibitors and their stall builders can handle each one.
Venue and organiser rules
Every show publishes an exhibitor manual, and every manual is slightly different. The rules that most often affect design are maximum build height, how far structures must sit back from aisle lines, how much of an open side can be closed with walls, whether hanging or rigged structures are allowed, and which materials are acceptable. Many Indian venues insist on fire-retardant materials and fabric, and some restrict the use of paint or welding inside the hall.
The type of space matters too. A shell-scheme stall comes with walls, fascia and basic lighting supplied by the organiser, so the work is mostly graphics and furniture within fixed limits. A raw-space stall is bare floor, and the exhibitor’s contractor builds everything, which means every rule in the manual applies to your structure.
How to handle it: share the exhibitor manual with your designer at the briefing stage, not after the concept is approved. A design that breaks the height limit or closes an open side has to be redrawn, and that time usually comes out of fabrication.
Drawing approvals and paperwork
For raw-space stalls, organisers generally ask for stall drawings before they allow construction. These typically include a floor plan, front and side views, heights and sometimes structural or electrical details. Alongside the drawings there are forms for power, contractor registration, passes for the build crew and, at some shows, a deposit against damage.
The challenge is that these deadlines fall weeks before the show, often while the client is still finalising products and graphics. If drawings are rejected or submitted late, the build can be held up at the gate.
- Note every organiser deadline in one shared timeline as soon as the space is booked.
- Freeze the stall footprint, heights and structure early, even if graphics are still in progress.
- Keep the approved drawing as the reference for fabrication, so the workshop builds what the organiser has signed off.
Tight build and dismantle windows
The organiser sets the build-up and dismantling schedule, and it is rarely generous. A stall that took weeks to fabricate may have to be installed, wired, finished and cleaned in a short window, while dozens of other contractors are working in the same hall, sharing the same loading bays and forklifts.
The way to manage this is to do as much as possible in the workshop. Panels should arrive pre-finished, graphics pre-cut, and joinery designed to bolt or slot together rather than be built on site. A trial assembly in the workshop catches fit problems while there is still time and equipment to fix them. Dismantling needs the same planning: if the stall is to be reused, it must come apart without damage, and the crew must clear the hall in the time allowed.
Transport and site conditions
Getting the stall to the venue
Large panels, glass, acrylic and finished surfaces are easily damaged in transit, especially over long road journeys between cities. Component sizes have to suit the truck and the hall doors, and fragile items need proper crating and padding. Vehicle entry slots at many venues are timed, so a truck that arrives late can lose hours of build time.
What you find on site
Floors are not always level, the marked stall area may differ slightly from the floor plan, and a pillar or service point can sit closer to the stall than the drawing suggested. Experienced crews carry levelling material, spare fixings and basic tools for minor changes, and they check the marked area before starting. A site visit or a recent photo of the hall helps on unfamiliar venues.
Power load and electrical planning
Power is ordered from the organiser in advance, and the connection you receive is limited to what you booked. LED screens, spotlights, demo machines, coffee machines and charging points all add up. If the actual load exceeds the booked capacity, breakers trip, or the organiser’s electrical team may refuse to energise the stall until the order is corrected.
- List every powered item with its rated load before placing the power order.
- Separate lighting from equipment circuits so that one fault does not darken the whole stall.
- Use proper wiring, distribution boards and concealed cable routes that meet the venue’s electrical rules.
Late design changes and budget pressure
Late changes are one of the most common causes of stress. A new product added to the display, a change in logo, or a request for an extra meeting room after fabrication has started can mean reworking panels, reprinting graphics and rewiring. Each change costs time, and close to the show it can also cost quality.
Budget pressure usually shows up at the same point. Exhibitors want a large, finished look within a fixed amount, and the temptation is to cut material thickness or finishing time. A better approach is to decide early where the money matters most, such as the front of the stall facing the main aisle, the main product display and lighting, and to keep secondary areas simple. Our guide on designing a stall within a fixed budget explains how to make those trade-offs.
A detailed 3D design reduces both problems, because the client sees heights, finishes and product placement before anything is cut. We have written separately about how 3D stall design reduces fabrication errors and rework. Agreeing a sign-off date, after which changes are treated as extras, also keeps the project on track.
Quality control from workshop to hall
A stall is seen at close range by visitors for several days, so poor joints, uneven paint, peeling vinyl or loose fixtures are noticed. Quality has to be checked at several points, not just on the opening morning:
- Materials: correct board thickness, fire-retardant grades where required, and finishes that match the approved samples.
- Workshop: trial assembly, alignment of panels, and colour checks on printed graphics against the brand palette.
- Packing: labelled components and protection for finished surfaces.
- On site: a final walk-through for stability, edges, cable safety, lighting angles and cleaning before the hall opens.
Having design, fabrication, graphics and electrical work under one team helps, because the people who drew the stall are also responsible for how it is built. At Connectbase Communications, our in-house design team works with our own production facilities in Ahmedabad, Mumbai and Delhi, which gives us direct control over these checks. You can read more about our exhibition stall fabrication services.
Planning ahead is the real fix
Almost every challenge above becomes smaller when decisions are made early: read the manual, freeze the layout, order the right power, sign off the 3D design and leave the workshop enough time to build and test. Before you approve a design, run through our checklist of everything to finalise before fabrication so nothing is left to the build-up day.
If you have a show coming up and want to talk through the drawings, timelines or site requirements, contact our team or call +91 7600576410.