
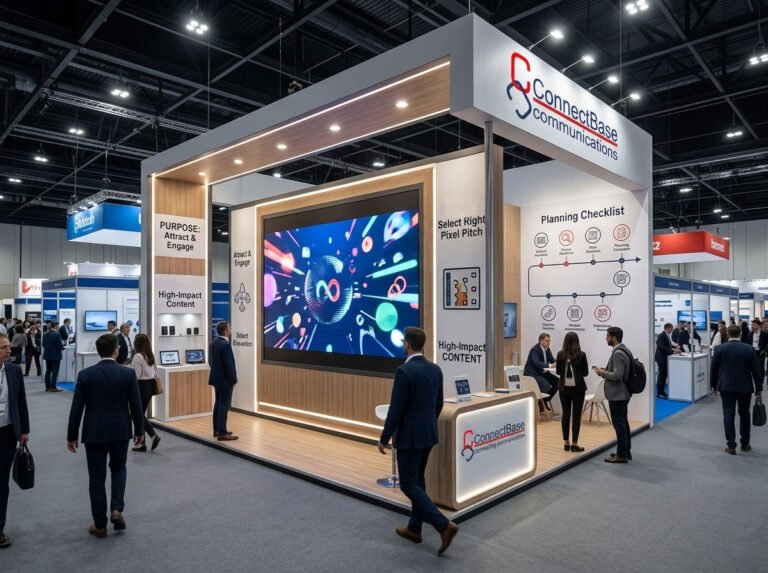
Exhibition Stall Design & Fabrication
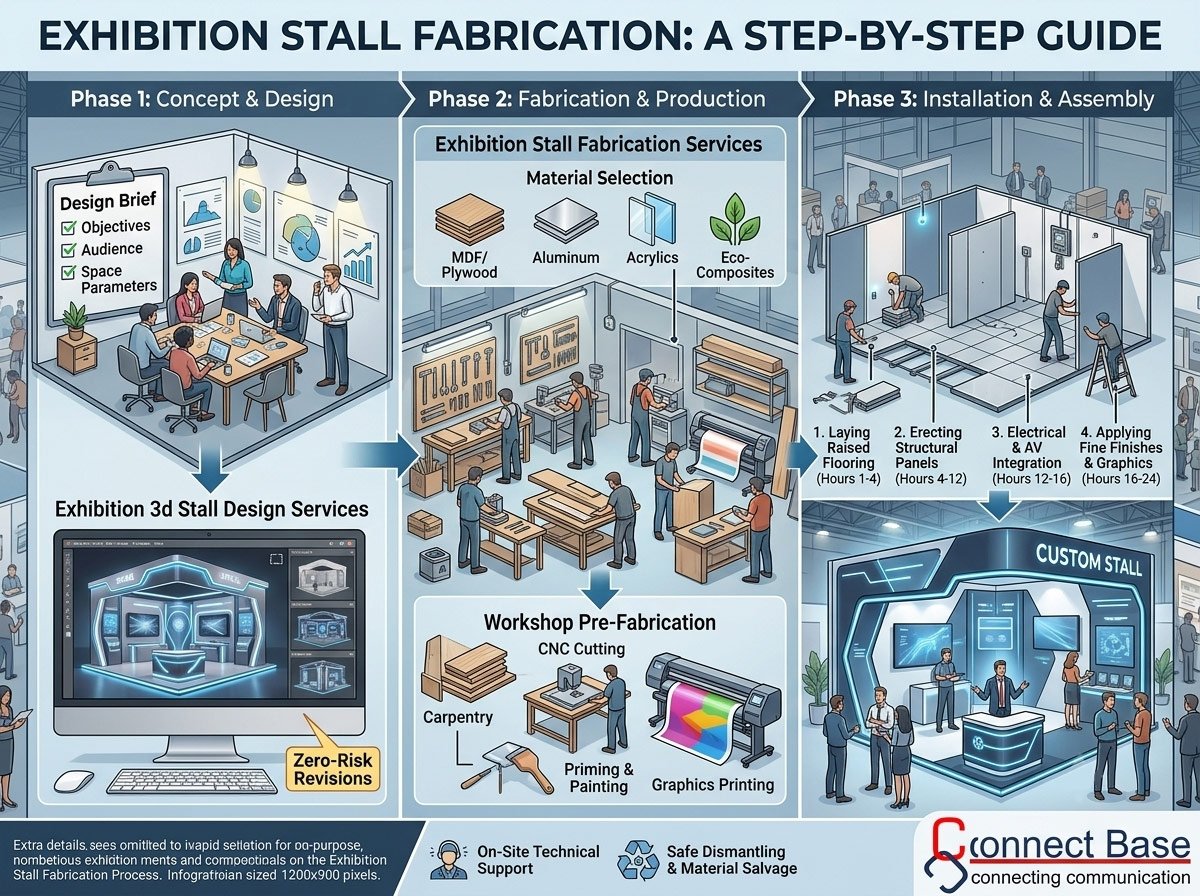
Participating in a trade show, expo, or business convention is one of the most high-impact marketing investments your company can make. However, walking into a massive exhibition hall and seeing hundreds of competing brands can be overwhelming. How do you ensure your brand stands out, captures foot traffic, and converts casual onlookers into high-value leads?
The secret lies in a seamless integration of two critical components: Exhibition Stall Design Services and Exhibition Stall Fabrication Services.
At Connectbase Communications, we believe that a great exhibition stall isn’t built by luck; it is engineered through a meticulous, step-by-step process. From the initial spark of a creative idea to the final structural build on the expo floor, every detail matters. This comprehensive guide walks you through the entire end-to-end exhibition stall fabrication process, highlighting how strategic design and precision engineering work together to deliver an unforgettable brand experience.
Before diving into the construction steps, it is vital to understand what makes an exhibition stall truly effective. It is not just about aesthetics; it is about spatial psychology, visitor flow, and functional utility.
When you invest in professional Exhibition Stall Design Services, you are investing in a spatial layout engineered to guide visitors smoothly into your brand’s world. A well-designed stall balances open, welcoming spaces with private conversation zones. It ensures your branding is visible from across the hall while placing detailed product information right at eye level.
On the flip side, professional Exhibition Stall Fabrication Services turn those structural concepts into physical realities. High-quality fabrication ensures that materials look pristine under harsh expo lighting, structures are safe and load-bearing, and finishes look premium up close.
Let’s break down exactly how Connectbase Communications transforms a blank floor space into a high-converting, immersive brand experience.
Every successful project begins with an intensive discovery phase. We start by listening to your goals, understanding your target audience, and assessing the specific parameters of your exhibition space.
We dig deep into what you want to achieve at the event. Are you launching a new product, building general brand awareness, or looking to sign high-volume B2B contracts on the spot? Your goals dictate the entire layout. A product launch requires a centralized showcase area, whereas a lead-generation focus requires comfortable seating zones and meeting tables.
Whether you have a modest 3×3 meter shell scheme or a massive 12×12 meter island space, optimizing the floor plan is non-negotiable. We analyze the layout type:
Once the strategic blueprint is set, our creative design team takes over. This is where our specialized Exhibition 3d Stall Design Services play a vital role.
Trying to understand a 2D floor plan can be confusing and risky. You shouldn’t have to guess what your stand will look like in real life. By using advanced computer-aided design (CAD) software, we generate photorealistic 3D renders of your future stall from multiple angles.
Once you review the 3D renders and give your approval, our designers export detailed engineering drawings, including precise dimensions, electrical layouts, and material specs, for our fabrication team.
With approved engineering drawings in hand, the project transitions from the digital realm to our fabrication workshop. This is where our Exhibition Stall Fabrication Services come to life through skilled craftsmanship and strict quality control.
Depending on the budget, structural requirements, and design aesthetic, we source high-grade materials:
To ensure there are absolutely zero surprises at the expo venue, Connectbase Communications conducts extensive pre-fabrication at our workshop.
Time is the biggest challenge during an exhibition setup. Venues typically give fabrication agencies only 24 to 48 hours to build massive, complex structures from scratch. This requires military-grade logistical planning.
All pre-fabricated walls, fragile glass counters, and sensitive electronic equipment are securely packed using bubble wrap, foam sheets, and custom crates. Our dedicated logistics team coordinates timely delivery to the exhibition venue, ensuring we are ready to build the moment the hall doors open.
Our structural build follows a strict, safe, and efficient sequence:
1.Laying the Raised Flooring:Hours 1-4.
We install a leveled wooden platform or raised decking across your entire floor space. This creates a clean base and acts as a hidden channel to run electrical wiring, internet cables, and plumbing lines safely beneath the stall.
2.Erecting the Structural Wall Panels:Hours 4-12.
Our team securely anchors the main back-walls, side-walls, and structural pillars to the floor platform. Heavy overhead elements or hanging branding rings are rigged directly to the venue’s ceiling anchors.
3.Electrical & Audio-Visual Integration:Hours 12-16.
Electricians mount spotlights, LED strips, and backlights while AV technicians position LED video walls, display monitors, and interactive touchscreens. All wiring is neatly concealed behind the wall flats.
4.Applying Fine Finishes & Graphics:Hours 16-24.
Once the core structure is rock solid, we apply final paint touch-ups, mount large-scale vinyl graphics, and install seamless fabric prints. Display counters and reception desks are anchored firmly in place.
Our job doesn’t end when the build is complete. Connectbase Communications stays by your side throughout the life cycle of the event.
Before the trade show officially opens, we walk you through the stall for a final inspection. We test every light fixture, verify AV playback loops, ensure door locks work smoothly, and leave the entire space spotless after a thorough deep clean.
A blown fuse or an uncooperative media player can derail your presentation. To prevent this, we provide dedicated on-call or on-site technical assistance during show hours, giving you total peace of mind to focus exclusively on engaging your clients.
Once the closing bell rings, our teardown crew steps in. We carefully uninstall sensitive electronics, pack up reusable display items, and safely dismantle the core structural materials in compliance with all venue safety codes and environmental disposal regulations.
Navigating the complexities of trade show logistics requires an experienced partner who controls both the creative vision and physical execution.
When you partner with Connectbase Communications for your exhibition needs, you gain a dedicated team focused on magnifying your brand’s physical presence. We break down the barriers between concept art and structural engineering, delivering turnkey solutions that arrive on time, stay on budget, and capture real attention.
Ideally, the entire process takes 4 to 8 weeks. This allows 2 weeks for design discovery and 3D revisions, 2 to 3 weeks for workshop pre-fabrication, and the remaining time for logistics planning and coordination with venue organizers.
Yes! If you plan to attend multiple expos throughout the year, let us know during the initial brief. Our team can design a modular custom stall that can be reconfigured to fit different floor layouts (e.g., scaling down from a 6×6 meter space to a 3×6 meter space) while reusing core walls, counters, and graphics.
Let’s turn your next exhibition space into a high-impact, lead-generating machine. Explore our portfolios and connect with our design team today.
Planning a stall for an upcoming show? Contact Connectbase Communications or call +91 7600576410 to talk through your requirements.
Keep reading
WhatsApp us
 +91 7600576410