
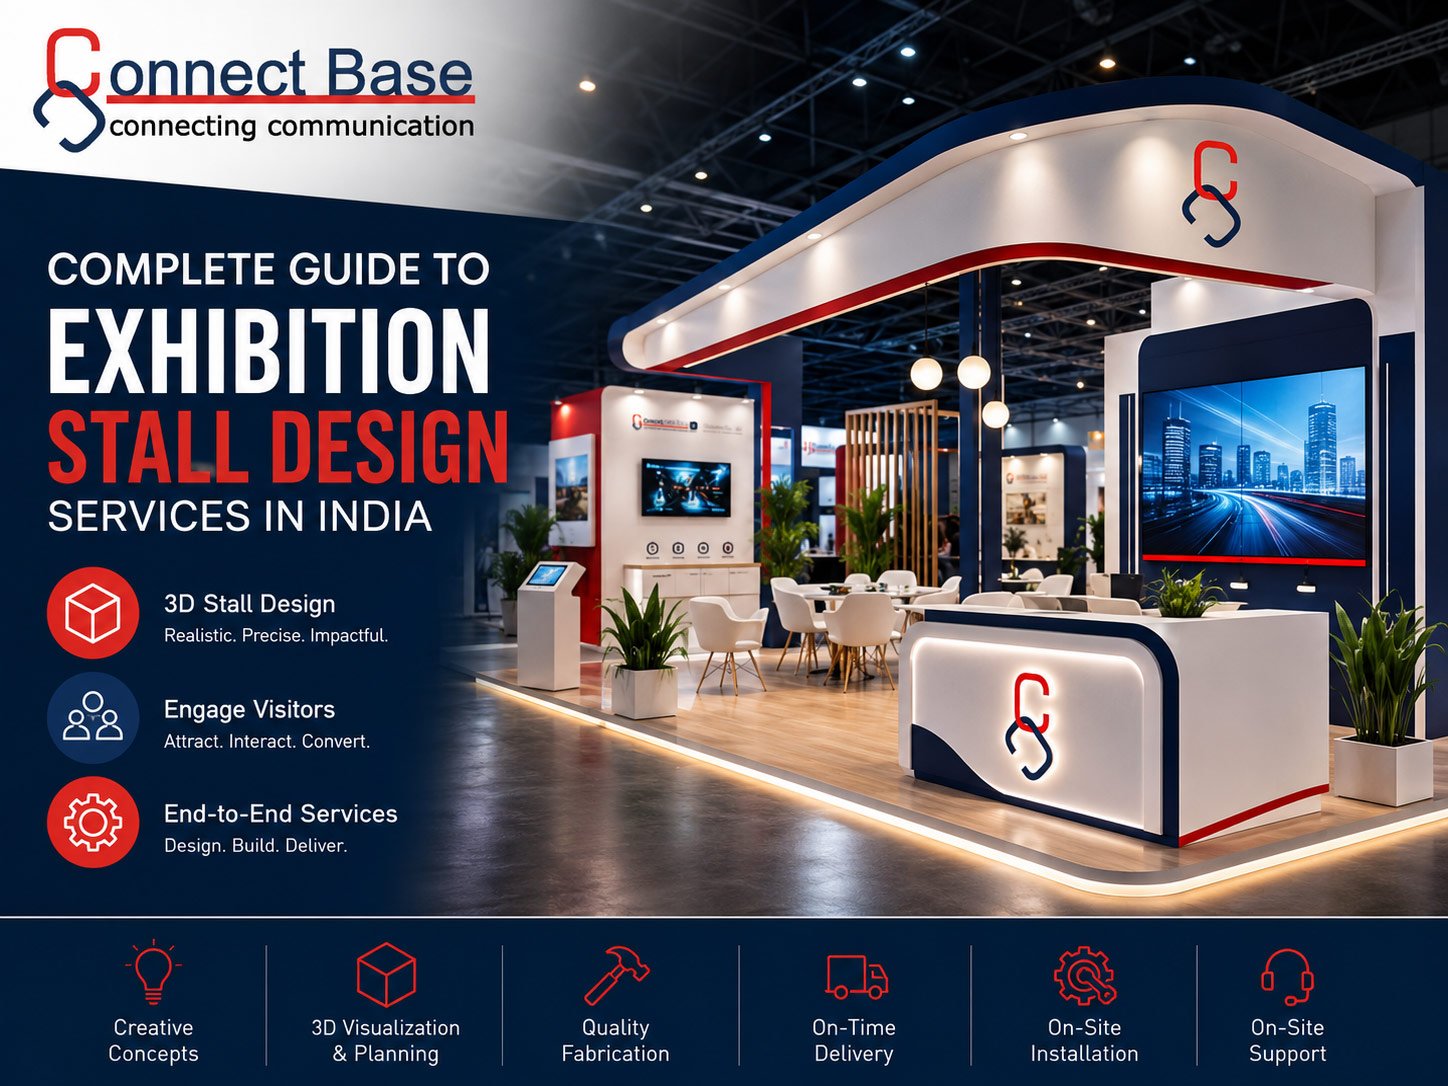
India’s exhibition ecosystem is undergoing a massive transformation. As mega-venues across the country expand to accommodate thousands of global brands, trade shows have moved far beyond simple face-to-face networking. Today, an exhibition stall is a live marketing engine, a physical manifestation of your digital brand presence, and a high-yield asset for generating business leads.
For any ambitious enterprise, participating in a major trade show requires a substantial investment in space rentals, marketing materials, and human resources. However, the ultimate success of that investment rests heavily on how your brand occupies its physical square footage.
At Connectbase Communication (www.connectbasecommunications.com), we provide specialized, end-to-end trade show solutions led by our flagship Exhibition 3D Stall Design Services. This complete guide offers an industry-insider blueprint for navigating the complex world of exhibition stall design in India—from initial spatial concepts to flawless on-site execution.
1. The Real ROI of Professional Exhibition Stall Design
Many corporate exhibitors look at their trade show booth primarily as an administrative cost. Industry leaders, however, view it as a high-performing lead-generation funnel. In a crowded exhibition hall containing hundreds of competing vendors, a professionally engineered stall achieves several critical objectives simultaneously:
- Commands Instant Attention: The human brain filters sensory information rapidly in busy environments. A well-designed stall uses height, lighting, and spatial lines to interrupt an attendee’s walk down the aisle within the first three seconds.
- Communicates Value Propositions Subliminally: Through strategic color choice, clean typography, and balanced layout structures, a custom booth communicates your market positioning—premium, innovative, reliable, or sustainable—before a single word is exchanged with your sales staff.
- Optimizes Team Performance: A well-planned floor layout features designated zones for quick qualifications, interactive live demonstrations, and private business discussions, allowing your sales team to handle multiple prospects efficiently.
2. Setting the Stage: India’s Premier Exhibition Venues
To design a highly functional booth, an exhibition agency must have a deep understanding of the unique layout rules, logistics challenges, and scale variations of India’s top trade hubs.
Every world-class convention center has its own unique structural personality and logistical workflow:
- Bharat Mandapam & Yashobhoomi (IICC), New Delhi / NCR: These state-of-the-art facilities offer massive floor plates, high ceiling clearance, and advanced utility access points built right into the floor. Designs here must leverage vertical space effectively—using overhead hanging trusses and tall pillars—to capture attention across the massive halls.
- Jio World Convention Centre & NESCO, Mumbai: Given Mumbai’s intense corporate environment, these venues host highly polished, premium corporate events. Space optimization is absolutely critical here, requiring sharp, functional designs that maximize every square meter.
- Mahatma Mandir, Gandhinagar: A premier venue for massive global investor and industrial summits. Stalls here frequently require robust structural builds capable of accommodating large physical machinery, heavy industrial components, and high-level international delegations.
- BIEC, Bengaluru: The core destination for India’s technology, aerospace, and manufacturing expos. Displays here benefit from integrated AV technology, smart screen arrays, and dedicated interactive demo zones.
3. The Core Phase: Exhibition 3D Stall Design Services
Designing a successful trade show booth requires looking beyond flat, two-dimensional floor plans. Spatial marketing operates across three dimensions, involving heights, viewing angles, ambient lighting, and physical movement patterns. This is where our advanced Exhibition 3D Stall Design Services provide a critical business advantage.
+-----------------------------------------------------------------------------+
|                     THE 3D VISUALIZATION VALUE CHAIN                        |
+----------------------+-----------------------+------------------------------+
| 3D Render Attribute  | Engineering Reality   | Operational Benefit          |
+----------------------+-----------------------+------------------------------+
| Light Simulation     | True Lux/Lumen Output | Eliminates dark spots        |
| Ergo-Scale Testing   | Human Flow Clearance  | Avoids entry bottlenecks     |
| Sightline Analysis   | Viewing Angle Check   | Graphics remain 100% visible |
| Texture Mapping      | Material Verification | Matches the physical build   |
+----------------------+-----------------------+------------------------------+
Eliminating Uncertainty via Digital Twins
At Connectbase Communication, we develop a precise photorealistic digital twin of your exhibition stall before any construction materials are ordered. Using advanced 3D rendering engines, we test how textures, materials, and digital displays will perform together.
This process lets you see exactly how an LED video wall interacts with your overhead spotlights, or how much clearance your team will have around the main reception counter. By resolving structural challenges digitally during the design phase, we save our clients from stressful on-site corrections and unexpected expenses during the build.
4. Selecting the Right Stall Layout for Your Business Goals
The structural footprint you select must align perfectly with your core exhibition objectives. Standard trade show spaces generally fall into four distinct layout configurations:
1. Custom Fabricated Wooden Stalls (Bespoke Architecture)
When your primary goal is to project absolute market leadership, custom wooden fabrication is the industry standard. This approach frees you from structural templates, allowing for organic curves, expansive cantilevers, custom double-decker (mezzanine) lounges, and architectural lighting layouts. It provides an elite, premium presentation that tells the market your brand values craftsmanship and innovation.
2. Corner Stands (Two Open Sides)
Situated at the intersection of two pedestrian aisles, corner stands offer excellent visibility. They present a natural invitation to traffic moving in two separate directions, making them perfect for consumer product brands or businesses looking to secure high foot volume.
3. Peninsula Stands (Three Open Sides)
With only a single back wall, peninsula layouts function like an open stage. They allow you to create an open, highly accessible floor plan that can be approached from almost any angle, giving your brand an inviting, highly accessible presence.
4. Island Stands (Four Open Sides)
The pinnacle of exhibition presence. Island stands are open on all four sides and typically occupy a large footprint at the center of the hall. This layout offers total creative freedom, allowing you to design a multi-zone brand environment complete with product galleries, VIP lounges, and live presentation stages.
5. Designing the Customer Journey: The Three-Zone Formula
A high-converting exhibition stall functions much like a live sales funnel. At Connectbase Communication, we divide the physical layout into three distinct, strategic zones to guide visitors smoothly from initial interest to a signed contract.
The Attractor Zone (The Hook)
This is the exterior perimeter of your booth, designed to be seen from 30 feet away. It relies on bold architectural lines, illuminated logos, overhead fabric hanging signs, and dynamic LED video loops. The primary objective here is simple: prompt a walking attendee to stop, look, and step inside.
The Engagement Zone (The Presentation)
Once a visitor enters your stall, they step into the engagement environment. This area features product demonstration stations, touchscreen catalogs, interactive product displays, or virtual reality setups. Here, your product specialists can introduce your solutions and qualify the prospect’s level of interest.
The Meeting Zone (The Conversion)
For serious buyers, B2B partners, and high-value leads, you need a comfortable space to conduct deeper discussions. This zone should be placed toward the rear of the booth, offering comfortable seating, acoustic separation from the noisy trade show floor, power outlets, and convenient access to hospitality and refreshments.
6. Step-by-Step Blueprint: From Brief to Handover
Building a world-class exhibition stall requires a highly coordinated effort across design, logistics, and fabrication. We use a structured, milestone-driven framework to ensure every project is completed on time and on budget.
1.Creative and Strategic Briefing:Discovery.
We define your core event goals, target audience profile, corporate brand guidelines, budget boundaries, and key product display requirements.
2.Exhibition 3D Stall Conception:Visual Design.
Our design studio translates your brand brief into high-fidelity 3D structural renders, providing realistic previews of material finishes, viewing angles, and lighting setups.
3.Technical Engineering & Approvals:Compliance.
We create detailed architectural blueprints, structural load calculations, and electrical layouts to secure necessary approvals from venue organizers and safety inspectors.
4.Off-Site Production & Printing:Fabrication.
Booth components are pre-fabricated and graphics are high-resolution printed within controlled workshop environments to ensure superior fit, finish, and structural integrity.
5.Assembly, Installation, & Handover:On-Site Build.
Our on-site project managers supervise the rapid assembly of the structure, electrical wiring, AV configuration, and final detailing, handing over a pristine booth ahead of showtime.
7. Elevating Your Stall with Technology and Materials
Modern exhibition design has evolved past basic plywood stands and simple vinyl banners. To engage a sophisticated corporate audience, you need to thoughtfully integrate technology and premium material finishes into your booth architecture.
Seamless LED Video Walls
Motion graphics draw eyes far more effectively than static prints. Incorporating high-resolution, seamless LED video walls directly into your booth structure allows you to display sharp product explainers, client success stories, or dynamic brand videos that keep audiences engaged.
Interactive Kiosks and Digital Catalogs
Save floor space and minimize printing waste by moving to digital information displays. Using touch-screen tables or tablet arrays allows visitors to explore your entire product portfolio, interact with 3D product models, and instantly send brochures directly to their business email addresses.
Textured Materials and Premium Finishes
The tactile feel of your booth matters. Incorporating varied textures—such as matte metal frames, warm natural wood accents, frosted glass panels, and living green biophilic walls—adds depth and a premium feel to your space, encouraging visitors to spend more time inside your booth.
8. Navigating On-Site Challenges on the Indian Expo Floor
The final 48 hours before an exhibition opens are fast-paced and logistically demanding. Working with an experienced partner who understands the realities of on-site operations ensures your build proceeds smoothly despite the fast-paced environment.
- Managing Strict Build Windows: Most Indian trade shows allocate a tight 48-to-72 hour window for complete structural assembly. Our strategy relies on comprehensive off-site pre-fabrication, ensuring components are ready to be efficiently assembled as soon as the venue doors open.
- Electrical and Load Management: Modern booths require significant electrical infrastructure to support heavy lighting, AV displays, coffee stations, and machinery. We accurately calculate your total power load early in the design phase to secure stable electrical feeds from the venue, preventing power disruptions during the show.
- Seamless On-Site Technical Support: Technology should work flawlessly from the opening bell. Connectbase Communication provides dedicated on-site technical support throughout the duration of the event, keeping your video walls, audio systems, and interactive displays running smoothly.
9. Why Connectbase Communication is Your Trusted Spatial Partner
At Connectbase Communication, we do not view ourselves merely as booth builders. We see ourselves as strategic partners committed to maximizing your commercial return on investment.
Why Indian and International Brands Choose Us:
- Strategic Design Direction: Every 3D render we build is tailored from scratch to elevate your unique brand presence and meet your specific marketing objectives.
- Consistent Quality Nationwide: Whether you are exhibiting in Delhi, Mumbai, Bengaluru, or Gandhinagar, our trusted network of fabrication workshops ensures a high-quality finish across every market.
- Complete Project Ownership: We handle every element of the exhibition journey—from the initial 3D design files and venue paperwork to structural fabrication, transportation, and final on-site teardown.
- Transparent Project Pricing: We provide clear, itemized project estimates with no hidden fees or surprise charges, allowing you to manage your corporate event budget with complete confidence.
Bring your brand to life on the exhibition floor with custom spatial architecture that engages, connects, and delivers measurable business results.
Ready to stand out at your next trade show? Let’s collaborate to build a space that commands attention and accelerates your sales pipeline. Explore our portfolio of custom designs and request your complimentary initial 3D layout concept today by visiting www.connectbasecommunications.com.
