
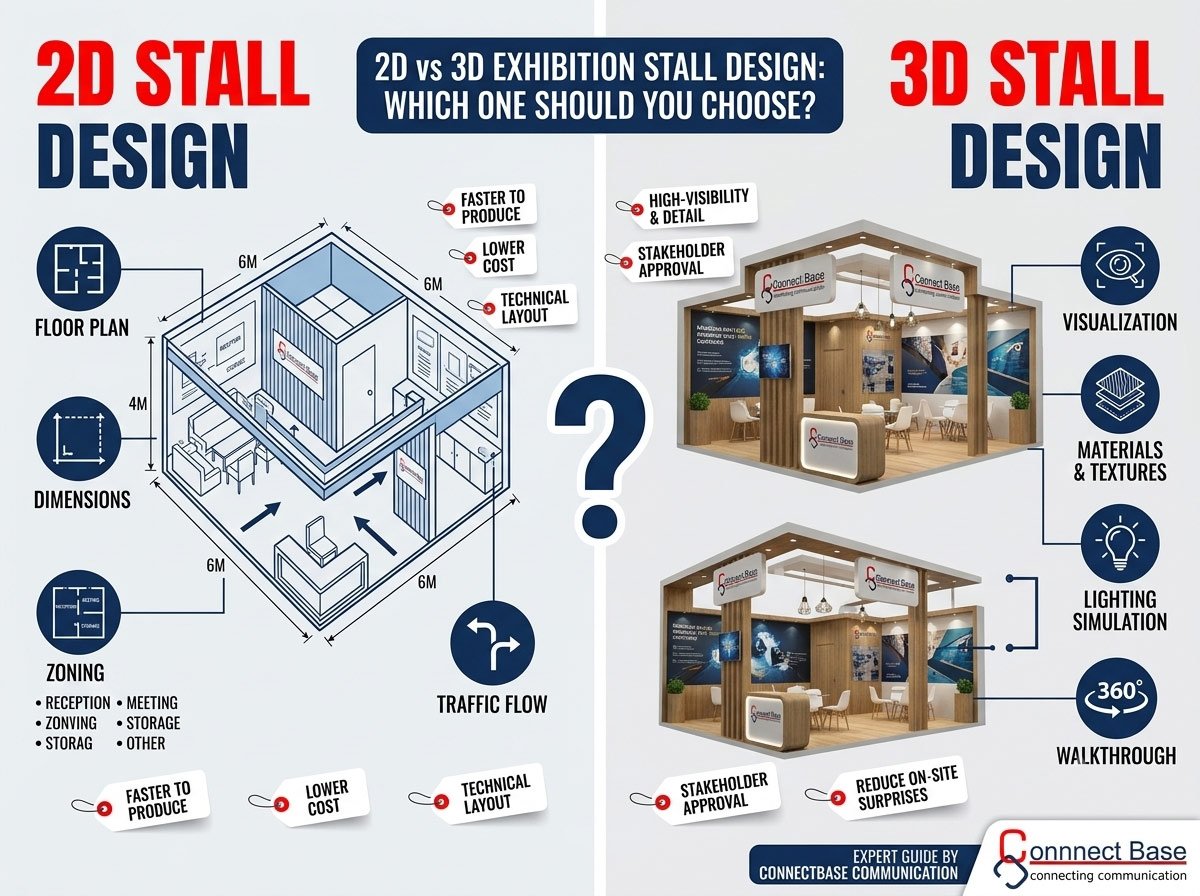
Confused between 2D and 3D exhibition stall design? Understand the real differences, costs, and use cases before your next trade show — expert guide by Connectbase Communication.
If you’ve started planning your next trade show appearance, you’ve probably already run into this question from your design partner: “Do you want a 2D layout first, or should we jump straight to 3D visualization?”
For a lot of first-time exhibitors, this feels like a technical detail that doesn’t really matter. In reality, the 2D vs 3D decision affects your budget, your approval process, how well your team understands the final stall before it’s built, and even how confident you feel walking into the exhibition hall on day one.
At Connectbase Communication, we design and fabricate exhibition stalls across India, and this is one of the most common questions we get from clients — especially those exhibiting for the first time or moving to a bigger stall size. This guide breaks down exactly what 2D and 3D exhibition stall design actually mean, where each one fits best, and how to decide which one your brand needs.
What Is 2D Exhibition Stall Design?
2D stall design refers to flat, top-down layout drawings — essentially a floor plan. Think of it as a blueprint: it shows the exact dimensions of your stall space, where the reception counter goes, where product displays sit, where the meeting area is positioned, and how visitors will move through the space.
2D designs typically include:
- Floor plan layout with precise measurements
- Zoning — reception, display, meeting, storage areas clearly marked
- Traffic flow paths showing how visitors enter and move through the stall
- Basic elevation sketches (a flat front-facing view of walls and structures)
2D design is fast to produce, easy to revise, and gives you a clear technical reference for space planning. It’s the foundation every good stall design starts with — even stalls that eventually get full 3D visualization begin as a 2D floor plan.
What Is 3D Exhibition Stall Design?
3D stall design takes that same floor plan and builds it into a fully rendered, realistic visual — as if you’re looking at a photograph of your finished stall before a single panel has been fabricated. You can see textures, materials, lighting effects, branding placement, furniture, and how everything looks together in three-dimensional space.
3D designs typically include:
- Photorealistic renders from multiple angles
- Material and finish visualization (wood grain, acrylic panels, fabric textures, metal finishes)
- Lighting simulation showing how the stall will actually look under exhibition hall lighting
- Branding and graphics placement exactly as they’ll appear on the final structure
- Walkthrough or 360° views in more advanced presentations
3D design essentially removes the guesswork. What you see in the render is extremely close to what you’ll get on the show floor.
Key Differences Between 2D and 3D Stall Design
| Factor | 2D Design | 3D Design |
|---|---|---|
| Purpose | Space planning and layout | Visual approval and brand representation |
| Turnaround Time | Faster to produce and revise | Takes longer due to rendering |
| Cost | Lower | Higher (reflects design detail) |
| Visual Clarity | Technical, requires some interpretation | Realistic, easy for anyone to understand |
| Best For | Internal planning, quick layout decisions | Client approvals, stakeholder presentations, brand-critical stalls |
| Revisions | Quick and inexpensive | More time-intensive per revision |
Neither one replaces the other — they usually work together, with 2D as the planning stage and 3D as the visualization and approval stage.
When 2D Design Is the Right Choice
1. You’re working with a tight budget 3D rendering takes design time, software, and rendering hours — all of which add to the cost. If your primary goal is functional, well-organized space planning and you’re comfortable trusting your fabricator’s experience for the final look, 2D alone may be sufficient.
2. You need fast turnaround Regional exhibitions or last-minute participation decisions often don’t leave time for detailed 3D visualization. A clear 2D floor plan can be finalized and approved in a fraction of the time.
3. Your stall design is simple and modular If you’re using a standard modular system with minimal customization — a straightforward counter, banner walls, and basic seating — a 2D layout gives you everything you need to execute confidently.
4. You’re an experienced exhibitor If you’ve exhibited multiple times with a similar stall format, you likely already have a mental picture of how a 2D plan will translate into a physical space. First-timers benefit more from 3D; repeat exhibitors often don’t need it.
When 3D Design Is the Right Choice
1. Your stall involves custom fabrication If you’re building a unique structure — curved walls, a raised platform, a branded ceiling feature, or anything outside a standard modular kit — 3D visualization is essential. It’s very difficult to judge how custom elements will actually look from a flat 2D drawing alone.
2. Multiple stakeholders need to approve the design If your marketing head, brand team, or leadership need to sign off before fabrication begins, 3D renders make that approval process dramatically smoother. Nobody wants to approve a stall design they can’t clearly visualize — and revisions after fabrication starts are far more expensive than revisions at the render stage.
3. Brand representation is critical For product launches, flagship exhibitions, or stalls at major industry events where your brand’s visual identity needs to be executed precisely, 3D design ensures your logo placement, color accuracy, and material choices are exactly right before anything is built.
4. You’re investing in a large or premium stall The bigger the investment, the higher the cost of getting it wrong. A 20×20 or larger custom stall represents a significant budget — 3D visualization protects that investment by catching design issues before fabrication, not after.
5. You want to reduce on-site surprises Nothing is more stressful than seeing your stall assembled for the first time on setup day and realizing it doesn’t match what you imagined. 3D design removes that risk almost entirely.
Does 3D Design Cost More? Is It Worth It?
Yes, 3D design typically costs more than 2D-only planning — but it’s worth reframing this as risk reduction rather than a pure added expense.
Consider this: fixing a design issue on a 3D render costs you a design revision. Fixing that same issue after the stall has already been fabricated costs you materials, labor, and — critically — time you don’t have once the show date is fixed. For any stall involving custom builds, brand-sensitive elements, or a meaningful budget, the cost of 3D design is almost always smaller than the cost of a fabrication mistake.
At Connectbase Communication, we typically recommend 3D visualization for any custom or semi-custom stall, and reserve 2D-only planning for simple modular setups where the design risk is genuinely low.
Can You Combine Both? (Yes — And You Usually Should)
The most effective approach for most exhibitors isn’t choosing one over the other — it’s using them in sequence:
- Start with 2D to finalize space planning, zoning, and traffic flow. This is fast and lets you make major layout decisions early, when changes are cheapest.
- Move to 3D once the layout is locked, to visualize materials, branding, lighting, and the overall look before fabrication begins.
This combined approach gives you the speed and cost-efficiency of 2D planning with the accuracy and confidence of 3D visualization — without paying for 3D renders on a layout that’s still likely to change.
Questions to Ask Your Stall Design Partner
Before deciding, it’s worth asking your exhibition stall design company these questions:
- Does the 3D render reflect actual materials and finishes, or is it a generic visualization?
- How many rounds of revisions are included at each stage?
- Will the final fabricated stall be inspected against the 3D render for accuracy?
- What’s the additional cost and timeline for 3D versus 2D-only design?
A design partner who can answer these clearly — and who treats 3D rendering as a genuine planning tool rather than just a sales presentation — is one you can trust to deliver what they show you.
Final Thoughts
There’s no universal right answer between 2D and 3D exhibition stall design — the right choice depends on your budget, your stall’s complexity, how many people need to approve the design, and how much risk you’re comfortable carrying into fabrication.
As a general rule: the more custom, expensive, or brand-critical your stall is, the more 3D visualization earns its cost. For simple, modular, budget-conscious setups, a solid 2D plan executed by an experienced fabricator is often all you need.
Not Sure Which Approach Fits Your Stall?
At Connectbase Communication, we handle both 2D floor planning and full 3D visualization in-house, so you’re never paying for more design work than your stall actually needs — and never left guessing what your finished stall will look like. With 15 years of experience designing and fabricating exhibition stalls across India, we help you choose the right approach for your budget, your brand, and your show.
📍 Visit us: www.connectbasecommunications.com 📧 Get in touch: bhavesh.connectbase@gmail.com
Let’s plan a stall design process that fits your goals — not the other way around.
