-10%
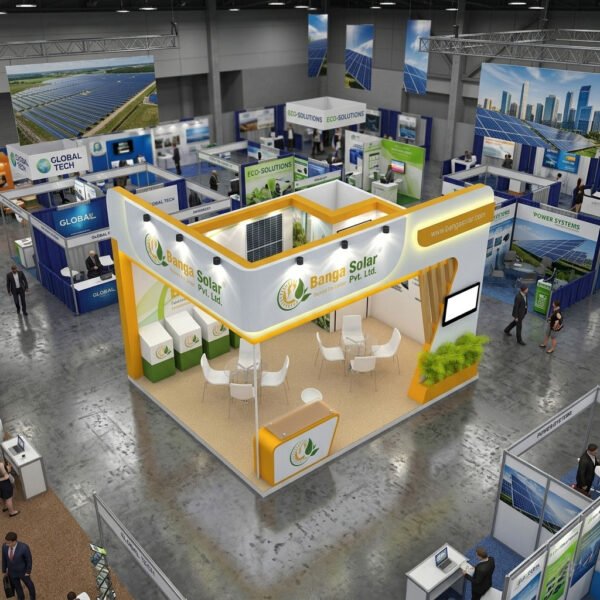
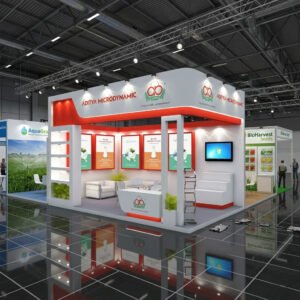
3D Exhibition Stall Design
Original price was: ₹80,000.00.₹72,000.00Current price is: ₹72,000.00.
Premium Exhibition Stall Packages
We offer high-impact 3D design combined with turnkey fabrication at competitive, transparent rates.
- Base Rate: Starting from ₹6,000 per square meter.
- Flagship 4x3M Stall: Comprehensive 12 Sq. Mt. solutions starting at ₹72,000.
- What’s Included:
- Bespoke 3D Conceptualization & Renders
- High-Fidelity Branding Graphics & Printing
- Professional Structural Fabrication
- Premium Flooring & Raised Platforms
- On-site Logistics and Implementation
- Description
- Additional information
Description
Precision 3D Exhibition Stall Design Services
In today’s fast-paced trade shows and expos, standing out on a crowded exhibition floor requires strategic planning and exceptional visual appeal. At Connectbase Communications, we believe that an exhibition stall’s success is determined during the design phase. With 15 years of industry leadership and a dedicated team of 21 expert 3D designers, we provide high-fidelity 3D stall modeling that acts as the blueprint for your brand’s event marketing success. Our 3D designs are engineered for real-world impact, spatial efficiency, and seamless fabrication. Whether participating in a major trade show in Mumbai, Delhi, Bangalore, Chennai, or Ahmedabad, our end-to-end 3D design and build services ensure your vision transitions seamlessly from a digital render to a striking, real-world exhibit.The Strategic Importance of 3D Exhibition Stall Design
An exhibition stand is more than a physical space; it serves as a temporary flagship store for your brand. Investing in professional 3D exhibition stall design offers distinct advantages:- Risk Mitigation: High-definition 3D rendering allows you to evaluate spatial layout, proportions, material textures, and lighting dynamics before manufacturing begins, reducing costly late-stage revisions.
- Enhanced ROI: Purpose-built, visually compelling stalls naturally draw higher footfall, creating more sales opportunities and increasing brand awareness.
- Seamless Stakeholder Approval: Clear 3D visualizations make it easier to communicate concepts, align expectations, and secure sign-offs from corporate leadership and event management teams.
- Accurate Cost Estimation: Precise 3D models allow for accurate material quantity calculations, ensuring transparent budget planning without hidden fabrication expenses.
Maximizing the Popular 4x3m (12 Sq. Mt.) Stall Footprint
The 4x3m (12 Sq. Mt.) stall layout is one of the most widely chosen configurations for mid-sized business exhibits. It offers an ideal balance between cost efficiency and brand exposure. However, optimizing a 12sqm space requires thoughtful design choices to prevent a cluttered look while maintaining full functionality.+-------------------------------------------------------+ | VERTICAL BRANDING HEADER | | (High visibility across the exhibition hall) | +-------------------------------------------------------+ | +--------------------+ +--------------------+ | | | DISPLAY AREA | | MEETING AREA | | | | - Product Shelves | | - Table & Seating | | | | - Digital Screens | | - Discussion Space | | | +--------------------+ +--------------------+ | | | | +--------------------------+ | | | RECEPTION COUNTER | | | | (Welcoming Entry Point) | | | +--------------------------+ | +-------------------------------------------------------+
Strategic Layout Principles for 12sqm Exhibition Spaces
- Integrated Space Zoning: We logically segment the 12sqm floor plan into clear functional areas—an inviting reception front, product showcase zones, and a comfortable semi-private meeting area.
- Vertical High-Visibility Branding: Utilizing the full 4-meter width, we design prominent vertical headers and illuminated fascia logos that capture attention from distant aisles.
- Intuitive Visitor Navigation: Open-plan pathways encourage visitors to flow naturally through your brand story without creating bottlenecks near key display items.
- Smart Integrated Storage: We incorporate subtle, built-in lockable counters and hidden cabinets to keep marketing collateral, merchandise, and personal belongings organized.
Our 3D Design Methodology: 90% Planning, 100% Execution
Our design philosophy centers on thorough upfront planning. Investing heavily in the 3D modeling stage ensures a smoother fabrication phase and a predictable final build.+-------------------------------------------------------+
| 3D DESIGN PHASE |
| - Concept Development & Spatial Zoning |
| - Realistic Lighting & Material Texturing |
| - Triple-Option Delivery (3 Distinct Concepts) |
+---------------------------+---------------------------+
|
v
+-------------------------------------------------------+
| FABRICATION & DELIVERY |
| - Structural Precision Engineering |
| - Nationwide Production Infrastructure |
| - On-Site Assembly & On-Time Delivery |
+-------------------------------------------------------+
Key Pillars of Our Design Process
- Triple-Option Delivery: To provide creative variety, every client receives three distinct 3D design variations tailored to their brief, budget, and brand guidelines.
- Advanced Rendering Software: Using industry-leading CAD and 3D rendering software, we simulate realistic lighting conditions, material finishes, and structural proportions.
- Brand Alignment: From structural silhouettes to color palettes and accent lighting, every design detail reflects your company’s core values and campaign objectives.
- Fabrication-Ready Plans: Our 3D renders serve as precise structural engineering guides for workshop carpenters, electricians, and painters.
Nationwide Workshop Network: Local Precision, Consistent Quality
A great 3D design requires seamless execution. Connectbase Communications pairs top-tier design capability with nationwide production infrastructure.| Workshop Location | Strategic Coverage & Capabilities |
|---|---|
| Ahmedabad | West region hub specializing in custom woodwork, modular systems, and acrylic displays. |
| Mumbai | Commercial hub handling large-scale expos, corporate booths, and quick turnarounds. |
| Delhi-NCR | North India production facility dedicated to premium trade shows and high-volume displays. |
| Bangalore | Tech-centric facility focusing on dynamic digital integration, LED video walls, and smart booths. |
| Chennai | South India production center catering to industrial expos and international trade fairs. |
Frequently Asked Questions (FAQs)
How long does it take to receive the initial 3D design concepts?
Our design team typically delivers three customized initial 3D design variations within 3 to 5 business days after receiving your complete project brief and brand assets.
Can changes be made to the 3D stall design after seeing the initial renders?
Yes. We offer interactive revision rounds to refine spatial layouts, lighting configurations, graphics placement, and material options until the design aligns fully with your expectations.
How do you ensure the final physical stall matches the 3D render?
Our 3D designers work closely with our structural engineers and workshop teams. We generate detailed manufacturing drawings directly from approved 3D models, ensuring accurate material selection, dimensions, and finishing across all production locations.
Do you handle on-site installation and dismantling alongside 3D design services?
Yes, Connectbase Communication provides complete end-to-end turnkey solutions. Beyond 3D design and fabrication, our experienced technical teams handle nationwide transport, on-site installation, event management support, and post-event dismantling.
Planning a stall for an upcoming show? Contact Connectbase Communications or call +91 7600576410 to talk through your requirements.
Additional information
| Dimensions | 4 × 3 cm |
|---|